
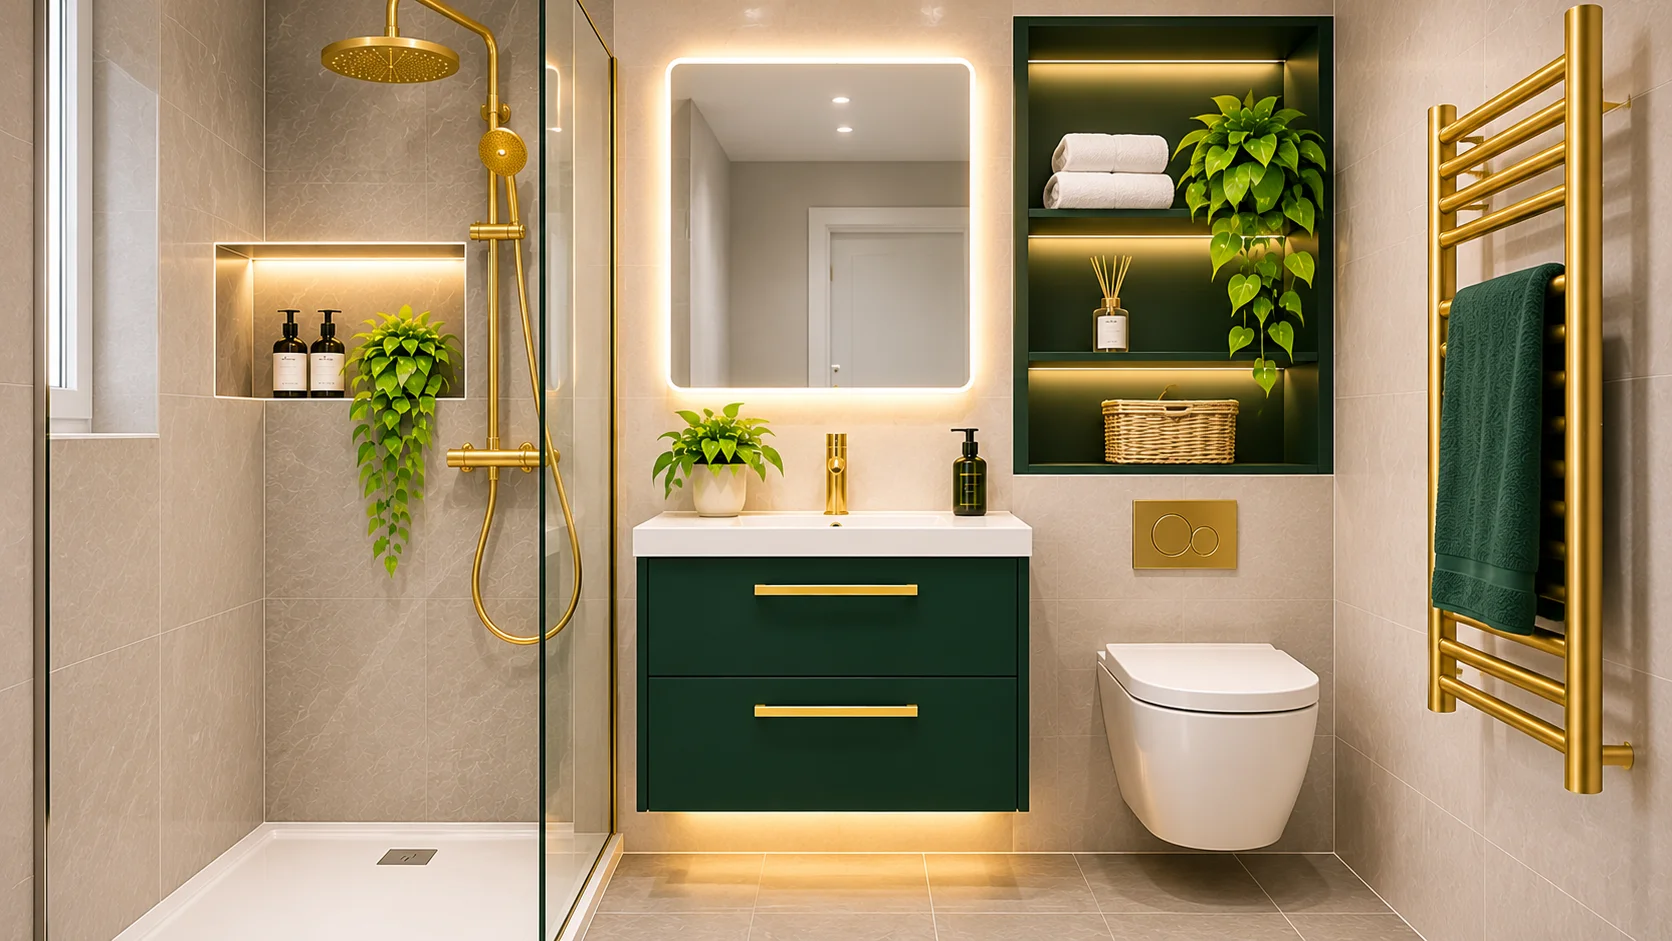
Small Bathroom Renovation in Islington: 7 Space-Saving Ideas for Your Home
Planning a small bathroom renovation Islington project can help you turn a cramped bathroom into a more comfortable and practical space. You do not need a bigger room to enjoy better storage, easier movement and a modern finish. With the right layout, fittings and colours, even a compact bathroom in an Islington flat or terraced house can feel brighter and more spacious.
1. Choose a Wall-Hung Toilet and Basin
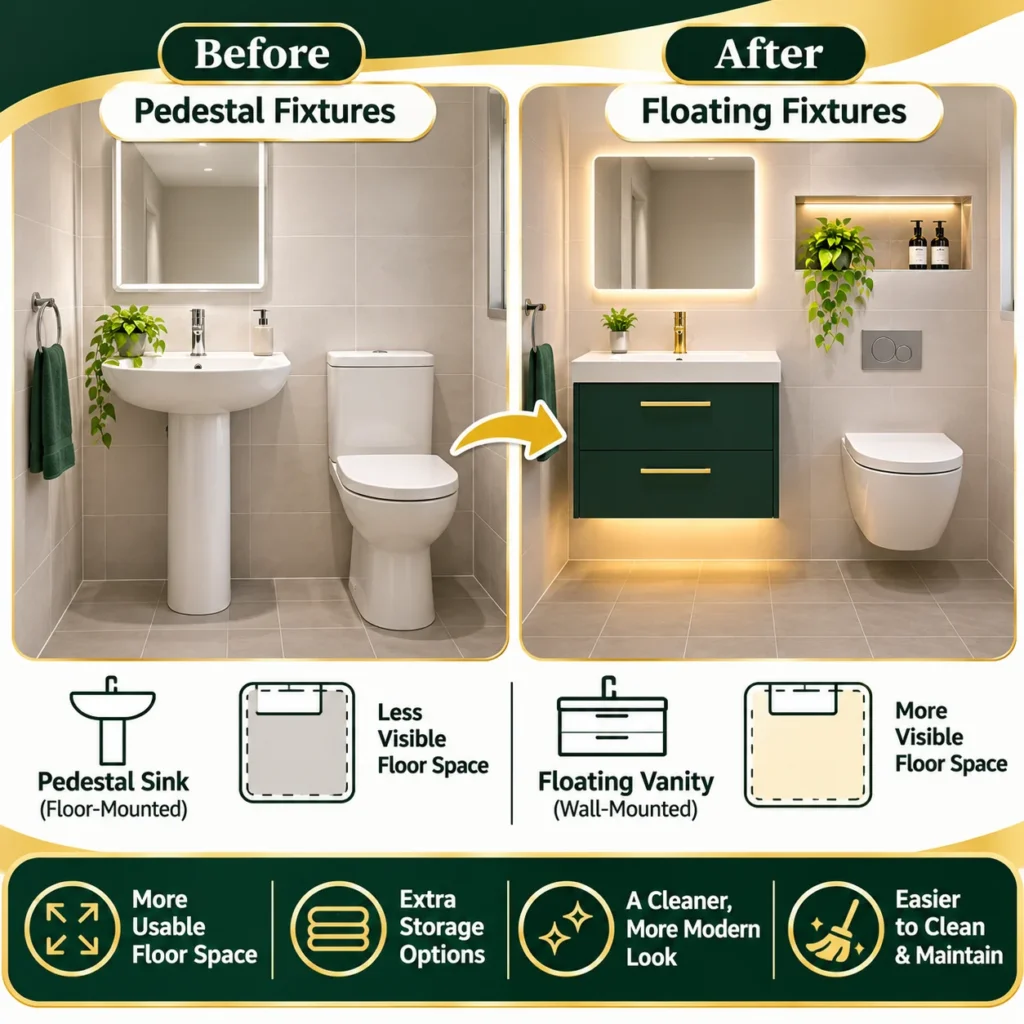
One of the simplest ways to improve a small bathroom is to free up floor space. A wall-hung toilet or floating vanity unit allows more of the floor to remain visible, which can make the room appear larger.
A compact wall-mounted basin can also provide enough washing space without taking over the room. Consider a shallow vanity with drawers for everyday toiletries instead of a bulky pedestal sink.
Before choosing wall-hung fittings, ask your installer to check the wall structure, concealed cistern requirements and pipework. These details affect both the final layout and installation cost.
2. Install a Walk-In or Corner Shower
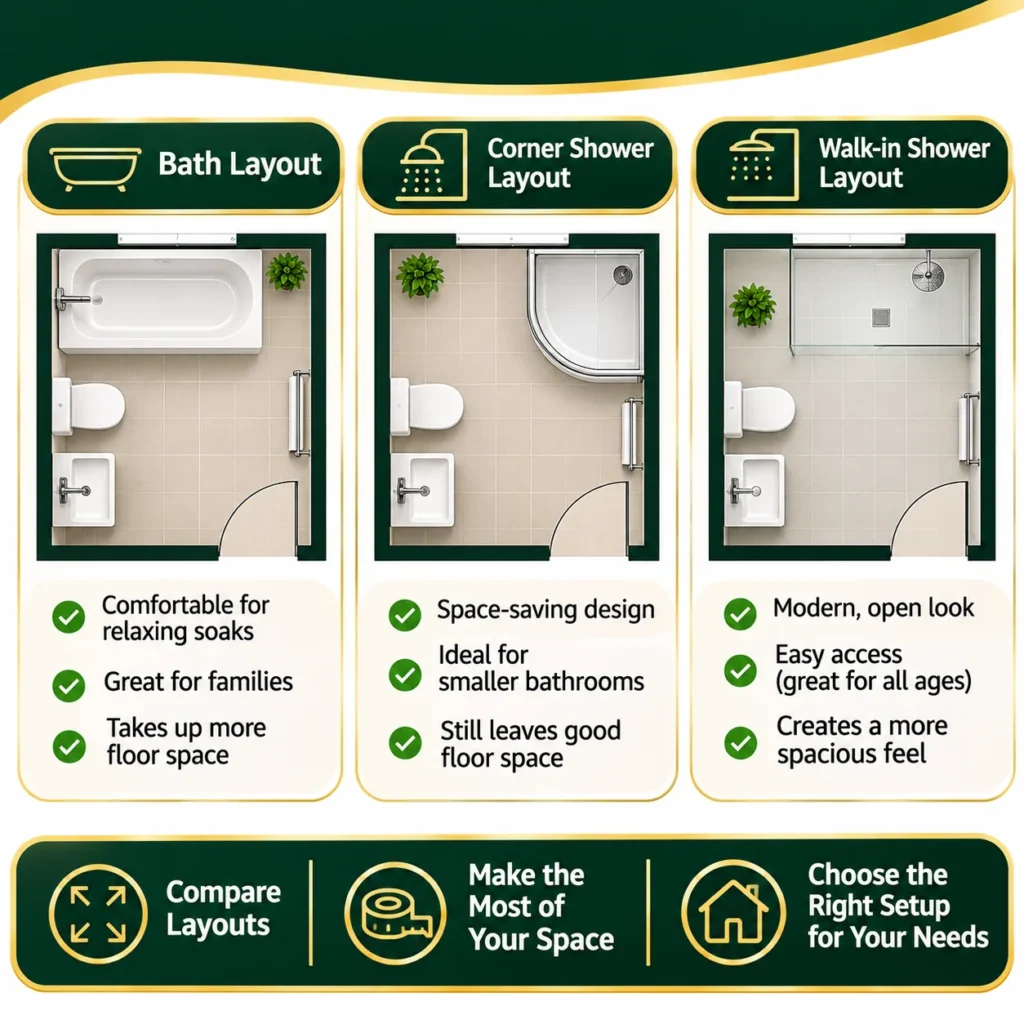
A large bath may not be the best choice for every compact bathroom. If you rarely use a bath, replacing it with a well-planned shower could create more room to move.
A clear glass shower screen helps maintain an open view across the room. A corner shower enclosure can work particularly well where the bathroom has an awkward shape or limited floor area.
However, a walk-in shower is not automatically the best option. It needs suitable drainage, effective waterproofing and enough space to prevent water from reaching the rest of the bathroom.
For inspiration, explore small bathroom designs London homeowners can adapt to flats, en-suites and narrow bathrooms.
3. Make Better Use of Wall Space
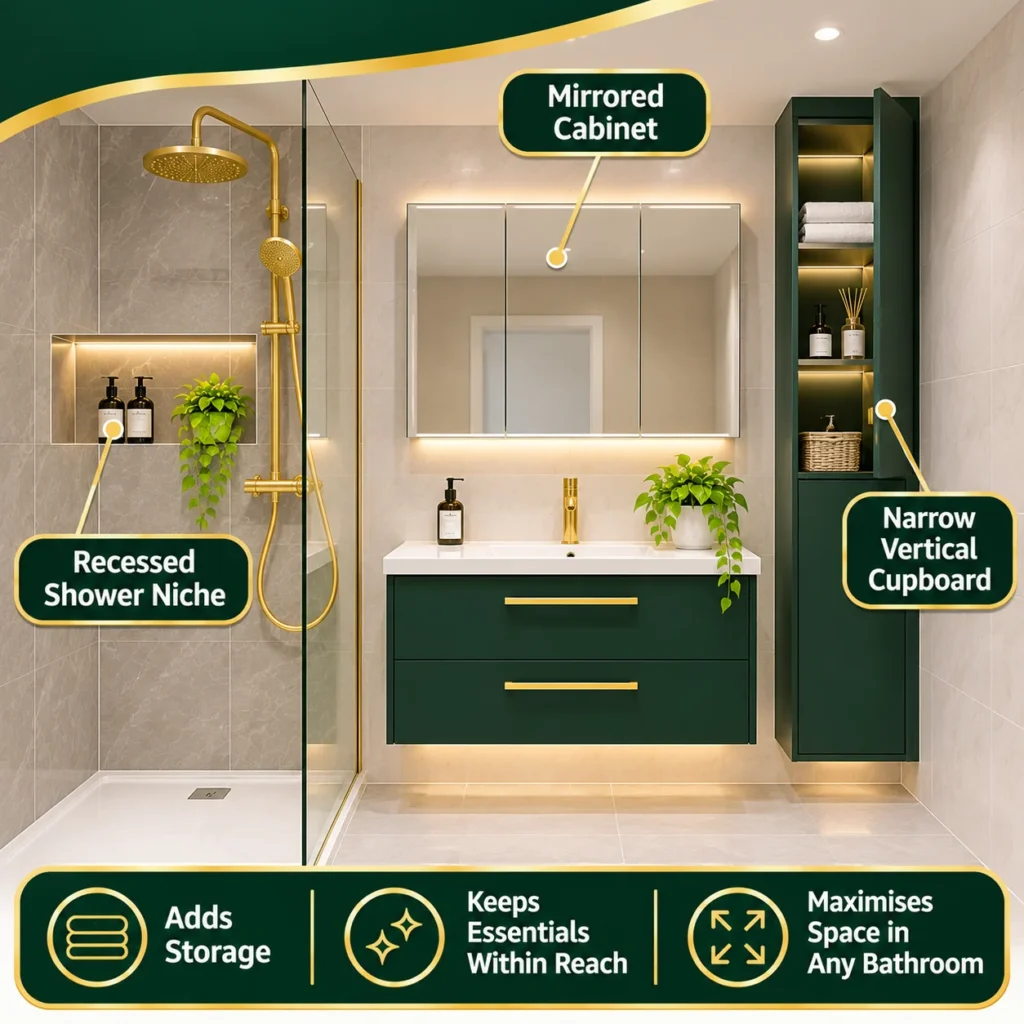
When floor space is limited, look upwards. Recessed shelves, mirrored cabinets and slim wall-mounted cupboards can provide useful storage without making the room feel crowded.
A recessed shower niche is particularly helpful because it stores shampoo and soap without the need for a hanging caddy. If you are renovating an existing bathroom, ask your installer whether the wall can accommodate a niche safely before cutting into it.
Tall, narrow cabinets can also fit into unused corners. Keep frequently used products within easy reach and store spare toiletries elsewhere to avoid clutter.
4. Choose Tiles and Colours Carefully
Light colours can help reflect available light and make a compact bathroom feel more open. White, soft grey, warm beige and pale green are useful choices, especially when paired with simple fittings.
Large-format tiles can reduce the number of visible grout lines, creating a calmer appearance. However, the tile size should suit the room, and the installer must prepare the surfaces properly to achieve a neat finish.
You do not have to use white everywhere. A darker feature wall, coloured vanity or patterned floor can add character without overwhelming the space.
Choose slip-resistant flooring suitable for wet areas, and make sure the selected materials are appropriate for bathroom use.
5. Add Mirrors and Layered Lighting
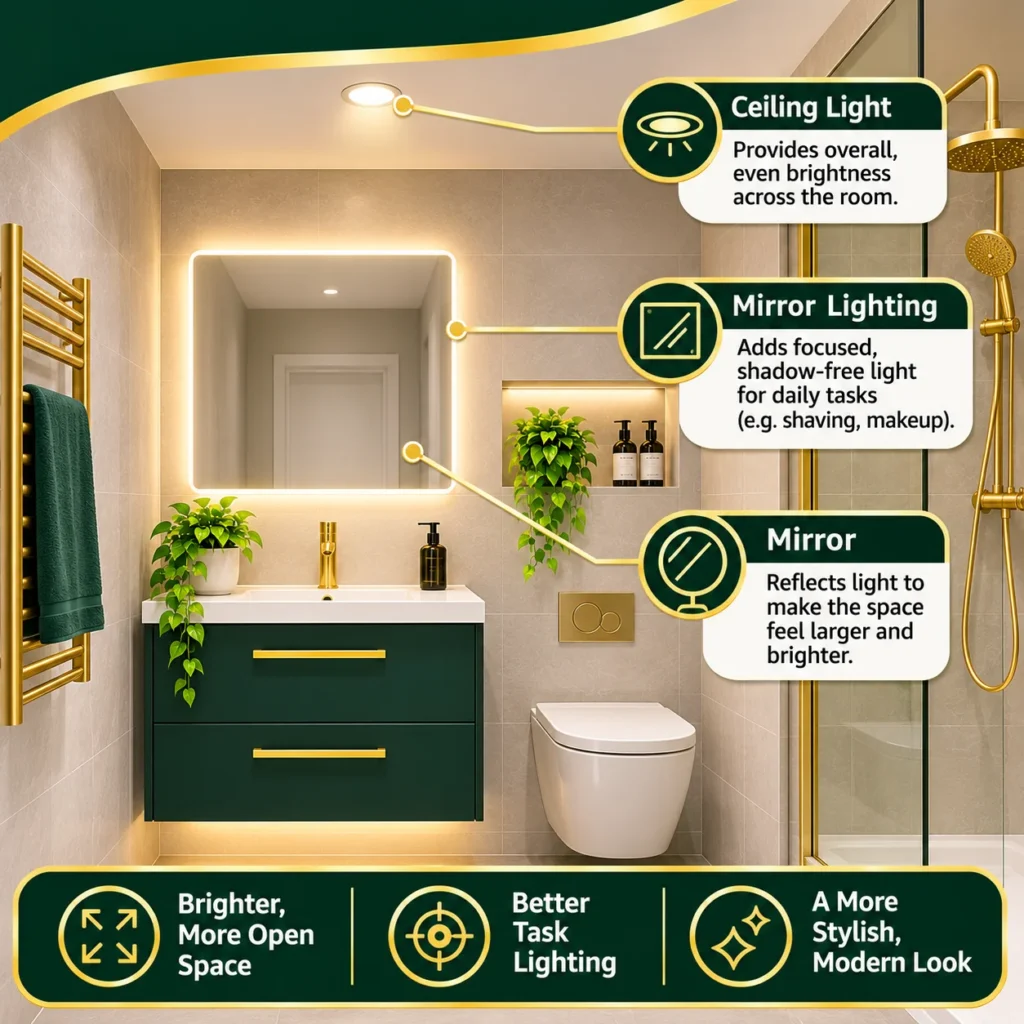
A well-placed mirror can reflect light and make a small bathroom feel brighter. A mirrored cabinet offers the extra benefit of concealed storage.
Lighting matters just as much. Combine suitable general lighting with task lighting around the mirror so you can shave, apply skincare or get ready comfortably.
Ask a qualified electrician to select and install bathroom lighting according to the relevant electrical safety requirements. Light fittings must be suitable for their location, especially near baths and showers.
6. Use Smart Storage Solutions
Poor storage often makes a small bathroom feel even smaller. Toiletries, cleaning products and towels quickly occupy the basin, window ledge and floor when there is nowhere else to keep them.
Choose storage that serves more than one purpose. A vanity with drawers, a mirrored cabinet or a shelf above the toilet can keep everyday items organised without using valuable floor space.
Avoid filling every wall with cupboards. Too much furniture can make the bathroom feel crowded, even when everything is neatly arranged.
Practical tip: Before buying storage, measure the available width, depth and door clearance. Check that drawers and cupboard doors can open without hitting the toilet, shower screen or bathroom door.
7. Keep the Existing Plumbing Layout
Moving a toilet, basin or shower can improve the layout, but it may also increase labour and plumbing costs. Keeping the main fixtures in their existing positions is often a sensible starting point when planning a small bathroom renovation Islington homeowners want to complete within a set budget.
For example, replacing an old basin with a compact vanity while retaining the existing water supply and waste connections may be simpler than moving the basin to another wall.
That does not mean you should never change the layout. If the current arrangement makes the room difficult to use, ask a bathroom designer or installer to compare the benefits against the extra work involved.
How Much Does a Small Bathroom Renovation Cost in Islington?
The price depends on the bathroom’s condition, the materials you select, the amount of plumbing work and the labour required.
Checkatrade’s 2026 UK bathroom cost guide reports an average bathroom remodel cost of around £4,500, with basic projects costing less and complex, high-end renovations costing considerably more. These are UK-wide guide prices, not a confirmed Islington quotation. London labour rates, restricted access and unexpected repairs may increase the total.
For a useful estimate, compare at least two or three written quotations covering labour, materials, waste removal, plumbing, electrical work, tiling and finishing.
Keep a contingency fund for hidden problems such as damaged flooring, leaking pipes or damp behind old tiles. Most importantly, agree on the scope of work before the renovation begins.
Plan a Safe and Lasting Renovation
Good design should improve more than appearance. Effective ventilation helps control moisture, while suitable waterproofing and correctly installed fittings help protect the property from water damage.
The UK government’s Approved Document F (2026) provides current guidance on ventilation requirements for relevant building work in England. Check which edition and requirements apply to your particular project.
Electrical work must also meet the applicable building regulations. The UK Government’s building regulations guidance is a useful starting point.
Before appointing a contractor, check their experience, insurance, written quotation and approach to managing waste.
Ready to Improve Your Small Bathroom?
Which part of your bathroom causes the biggest problem: limited storage, an awkward layout, poor lighting or a lack of shower space?
Frequently Asked Questions
1. How can I make a small bathroom look bigger?
Use light colours, clear shower screens, large mirrors and compact fixtures to make the room feel more open. Keeping surfaces tidy and choosing wall-mounted storage can also improve the sense of space.
2. Is a walk-in shower suitable for a small bathroom?
Yes, provided the layout allows enough room for safe access and effective water control. Drainage, waterproofing and the position of the shower screen should be planned before installation.
3. How much does a small bathroom renovation cost in Islington?
The price depends on the fittings, materials, labour and condition of the existing bathroom. UK-wide cost guides provide a starting point, but a local quotation is needed for an accurate project budget.
4. Are wall-hung toilets a good choice for small bathrooms?
Wall-hung toilets can create a cleaner appearance and leave more visible floor space. However, installation may require a suitable supporting structure, a concealed cistern and access for future maintenance.
5. Which tiles work best in a small bathroom?
Large-format tiles and light colours can help create a less cluttered appearance. Choose bathroom-suitable materials and flooring with appropriate slip resistance for wet conditions.
6. Can I renovate a small bathroom without moving the plumbing?
Yes, many bathrooms can be updated while keeping the toilet, basin and shower in their existing positions. This can reduce the amount of pipework and labour required.
7. How do I add storage to a tiny bathroom?
Consider mirrored cabinets, recessed shower shelves, slim wall cupboards and vanity drawers. Measure carefully before buying anything to ensure doors and drawers can open freely.
8. Does a small bathroom need an extractor fan?
Ventilation must meet the requirements applicable to the property and building work. Where an extractor fan is needed, it should be correctly sized, installed and maintained to help control moisture.
9. How long does a small bathroom renovation take?
The timescale depends on the work involved, material availability and any hidden repairs. A straightforward replacement may take less time than a full renovation involving new plumbing, extensive tiling or waterproofing.
10. What should I check before hiring a bathroom installer?
Ask for a detailed written quotation, evidence of relevant experience and insurance, a clear work schedule and information about guarantees. Confirm who will handle plumbing, electrical work, waste removal and any necessary building regulation checks.