
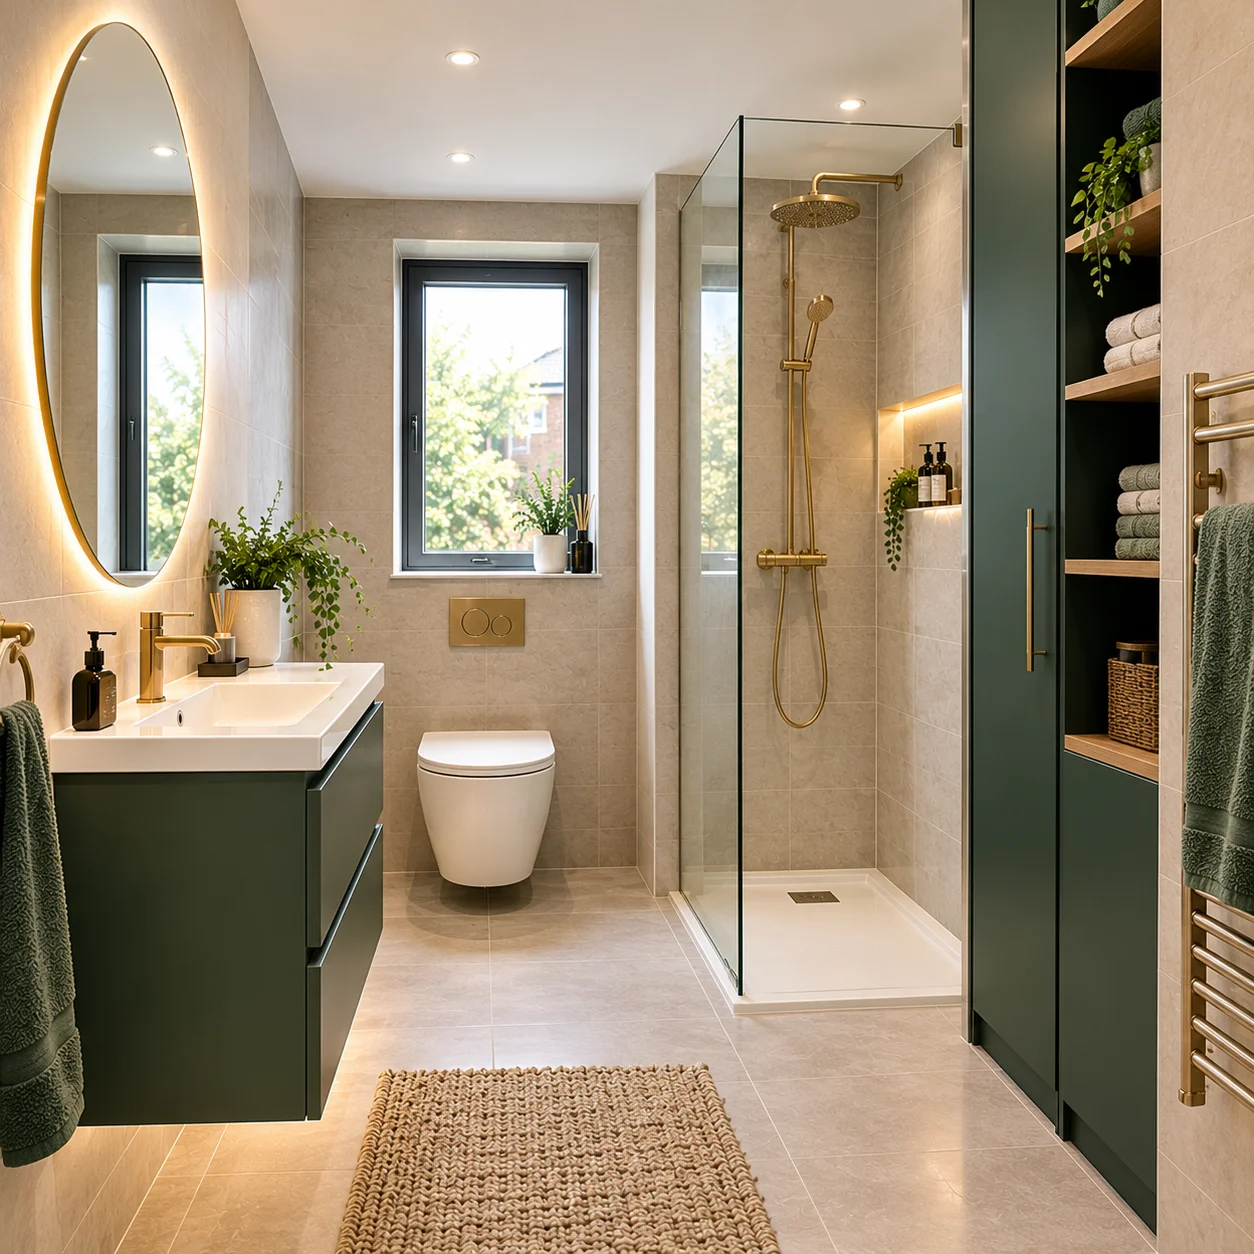
Bathroom Remodelling in Clapham: Top 5 Modern Ideas for Small Bathrooms
A small bathroom does not have to feel cramped or dated. With the right layout, carefully chosen fixtures and good lighting, bathroom remodelling Clapham projects can turn even a compact room into a comfortable, modern and practical space.
This matters particularly in London homes, where bathrooms can be restricted by existing plumbing, awkward layouts, period-property features or limited floor area. The best approach is not to squeeze more products into the room, but to make every centimetre work harder.
1. Start With a Smarter Bathroom Layout
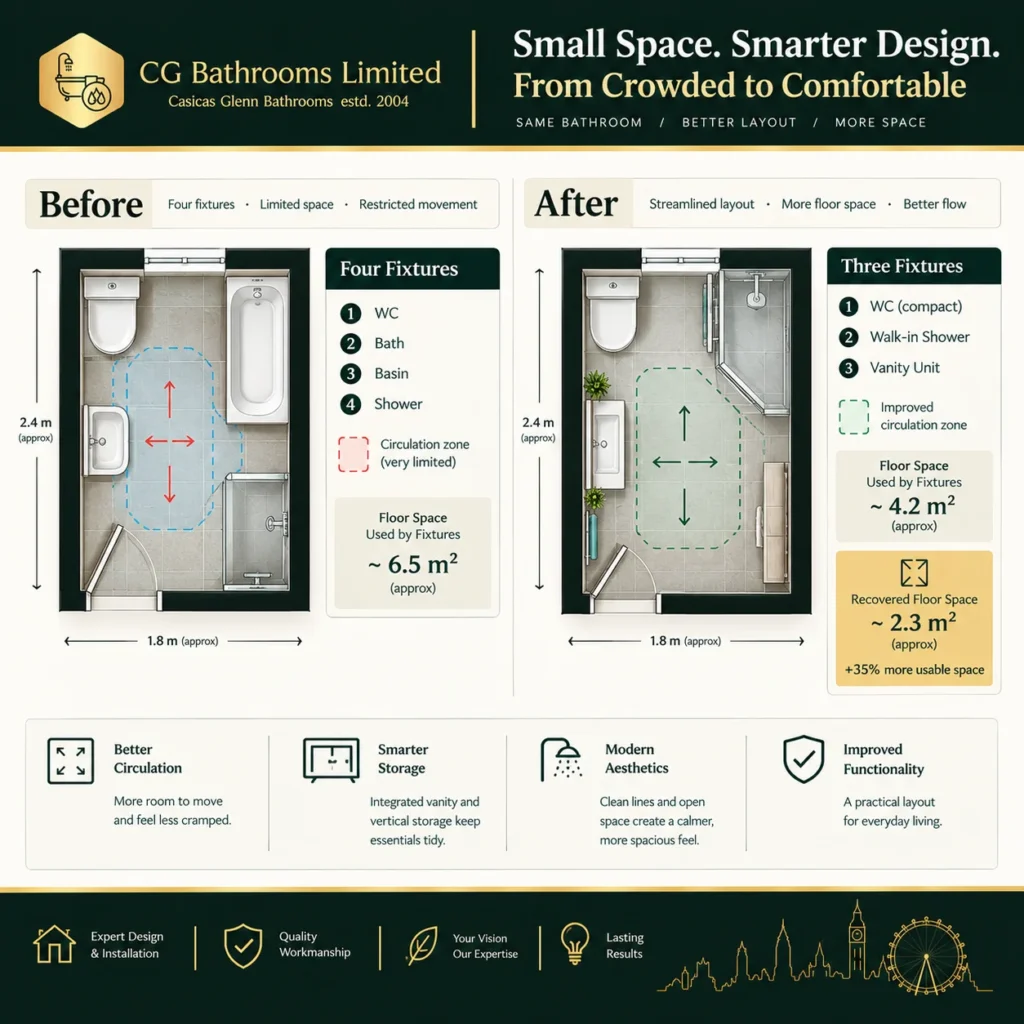
The layout should come before the tiles, taps or colour scheme. In a small bathroom, the position of the toilet, basin, shower and door can determine whether the room feels comfortable or frustrating.
One simple improvement is changing an inward-opening door if the existing configuration allows it. A sliding or outward-opening solution can recover usable floor area, although the suitability depends on the property and door arrangement. Geberit also recommends carefully considering the positioning of sanitaryware and circulation when designing compact bathrooms.
A wall-hung toilet can be another useful option. By lifting the pan away from the floor and concealing the cistern, it creates a visually cleaner space and makes the floor easier to clean. Compact basins can provide similar benefits where a conventional vanity unit would restrict movement.
Key takeaway: Measure the room, door swing, pipe positions and available circulation before selecting fixtures.
2. Choose a Glass Shower Instead of a Bulky Enclosure
If the bath is rarely used, replacing it with a shower can dramatically change how a small bathroom feels. A compact shower can provide practical everyday functionality while releasing valuable floor area.
A clear glass shower screen is particularly effective because it does not create a strong visual barrier. Unlike an opaque partition, transparent glass allows the eye to travel across the room, making the bathroom appear more open.
For suitable properties, a level-access or walk-in shower can create an especially streamlined appearance. However, this is not simply a matter of removing the shower tray. Drainage, floor construction, falls, waterproofing and installation details need to be planned correctly. Geberit notes that floor-level showers require professional planning because drainage components often need to be accommodated within the floor structure.
A built-in shower niche is another useful addition. It keeps bottles and toiletries off the shower floor without introducing a protruding shelf.
Key takeaway: In a compact room, visual openness can be almost as valuable as physical floor space.
Discover a more practical bathroom arrangement. Enter your room dimensions, door position and preferred bathing option to explore layout ideas for your space.
Planning a compact bathroom? Explore fixture arrangements that can help improve circulation, make better use of available space and create a more comfortable everyday bathroom.
This planner provides conceptual layout suggestions only. The diagram is illustrative and is not drawn to scale. It does not provide construction dimensions, confirm minimum clearances, or establish compliance with building regulations. Door swings, drainage, plumbing, structural constraints, electrical safety zones, accessibility and manufacturer installation requirements must be assessed by an appropriately qualified professional before work begins.
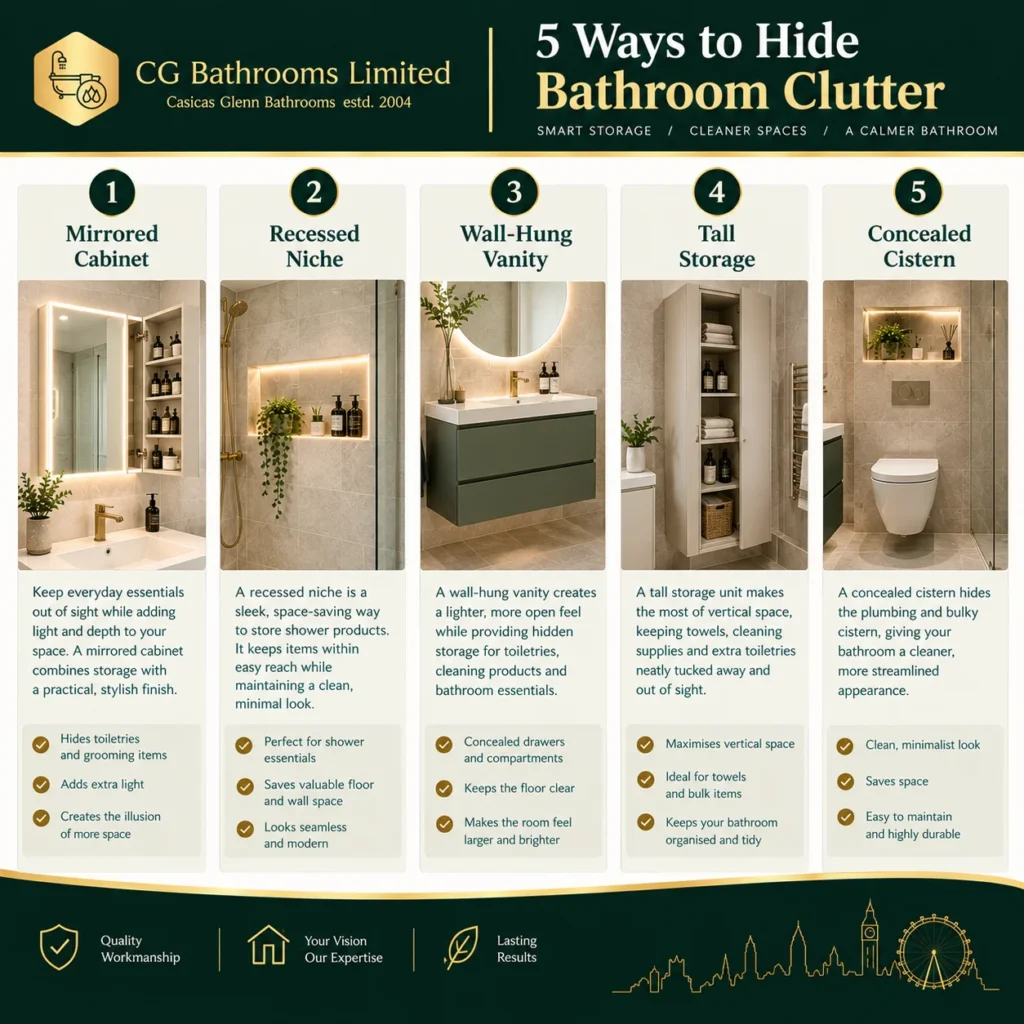
3. Use Built-In Storage to Remove Clutter
Small bathrooms often appear smaller because everyday items are left on visible surfaces. Towels, toiletries, cleaning products and spare toilet rolls quickly consume a limited amount of usable space.
Instead of adding another freestanding cabinet, consider recessed or wall-mounted storage. A mirrored cabinet above the basin can combine two functions: storage and a reflective surface. A recessed shower niche can store shampoos and soaps without reducing showering space.
Vanity units can also provide valuable concealed storage, but their depth should be considered carefully. A slightly narrower unit may be more practical than a large cabinet that restricts movement.
For very compact bathrooms, vertical storage can be particularly effective. Using wall height allows homeowners to increase storage without taking additional floor space.
4. Make the Room Feel Larger With Lighting, Mirrors and Tiles
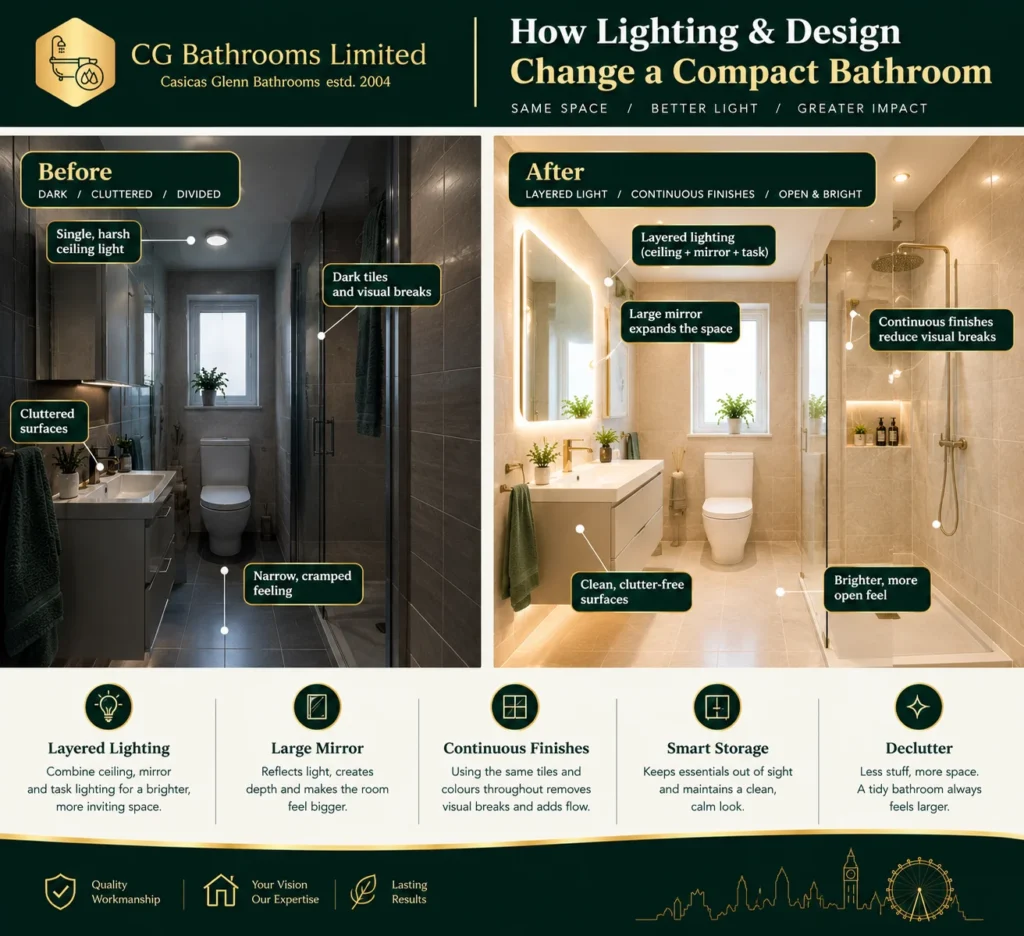
Colour and lighting can completely change the perception of a small bathroom. Lighter surfaces generally help create a brighter appearance, but that does not mean every compact bathroom needs to be completely white.
Large-format tiles can reduce the number of visible grout lines and create a calmer visual effect. Continuing a similar tile across connected surfaces can also reduce visual interruptions.
A large mirror is another effective design feature. Positioned correctly, it can reflect light and make the room appear deeper. Illuminated mirrors can combine practical task lighting with a clean contemporary look.
Layered lighting is worth considering during the planning stage. General illumination can make the room usable, while dedicated lighting around the mirror can improve grooming and shaving. Any electrical installation in a bathroom needs appropriate safety planning because bathrooms are higher-risk environments for electric shock. Electrical Safety First recommends using a registered electrician and highlights specific requirements for electrical installations around baths and showers.
Key takeaway: A small bathroom should be designed as one visual space rather than a collection of separate fixtures.
5. Combine Modern Style With Practical Materials
Modern does not have to mean following every short-lived bathroom trend. For a small room, a restrained design is often easier to maintain and less likely to look dated.
Porcelain or ceramic tiles can provide durable, easy-to-clean surfaces, while quality brassware and well-installed sanitaryware can improve everyday usability. The important point is to choose materials based on moisture exposure, cleaning requirements and expected use rather than appearance alone.
A small bathroom can still have personality. One feature wall, a distinctive floor tile or contrasting brassware can create visual interest without overwhelming the room.
For Clapham properties, the existing building also matters. Period homes and converted properties may have uneven walls, older plumbing or unusual room proportions. Competitors currently emphasise these property-specific challenges, particularly in Victorian and Edwardian homes, so a proper site assessment is more useful than choosing products from photographs alone.
Key takeaway: Spend more attention on installation quality and suitability than on simply choosing expensive finishes.
What About Ventilation and Building Regulations?
Ventilation is easy to overlook because it is not as visually exciting as tiles or brassware. It is nevertheless essential for managing moisture and condensation.
England’s current Approved Document F provides guidance supporting the ventilation requirements of Part F of the Building Regulations, including requirements applicable to dwellings.
Planning permission is a separate issue from Building Regulations approval. Many internal bathroom alterations will not require planning permission, but listed buildings, conservation constraints, structural changes or external alterations can change the situation. Check with the relevant authority before starting work if your property has special restrictions.
Choosing a Bathroom Remodelling Contractor in Clapham
A good contractor should be able to explain what will happen before demolition begins. Ask how the existing plumbing and electrics will be assessed, how waterproofing will be handled, what ventilation solution is proposed, how waste will be removed and what happens if hidden defects are discovered.
You should also receive a detailed written quotation rather than a single unexplained figure. Check whether materials, labour, preparation, disposal, electrical work, plumbing and finishing are included.
The objective should be a bathroom that looks modern but also works well five or ten years from now.
If you could change just one thing about your small Clapham bathroom—layout, storage, shower, lighting or style—which improvement would make the biggest difference to your daily routine?
Frequently Asked Questions
1. How can I make a small bathroom look bigger?
Use a clear shower screen, compact sanitaryware, effective lighting, large mirrors and visually consistent finishes. Keeping the floor as open as possible can also make the room feel less crowded.
2. Is a walk-in shower suitable for a small bathroom?
It can be, particularly when combined with a fixed glass screen and carefully planned drainage. The floor construction, waterproofing and drainage need to be assessed before installation.
3. Are wall-hung toilets good for small bathrooms?
Yes, they can reduce the visual and physical footprint of the toilet area while making the floor easier to clean. The concealed installation also creates a cleaner modern appearance.
4. Should I keep the bath in a small bathroom?
That depends on how you use the room. If household members regularly take baths, retaining one may be worthwhile; otherwise, replacing an underused bath with a well-designed shower can improve usable space.
5. What type of storage works best in a compact bathroom?
Recessed niches, mirrored cabinets and wall-mounted vanity units are useful because they provide storage without taking excessive floor space. Vertical storage can also make better use of unused wall area.
6. Do large tiles make a small bathroom look bigger?
They can create a calmer appearance because fewer grout lines interrupt the visual surface. However, tile size should still suit the room and installation requirements.
7. How much does bathroom remodelling cost in Clapham?
The cost depends on the existing layout, plumbing, electrical requirements, materials, access and extent of renovation. UK-wide 2026 cost guides provide broad benchmarks, but a detailed local quotation is needed for an accurate project price.
8. Do I need Building Regulations approval for a bathroom remodel?
Some bathroom work falls within Building Regulations requirements, particularly where plumbing, drainage or electrical installations are changed. GOV.UK recommends checking the requirements before work begins and using a competent person where appropriate.
9. Why is bathroom ventilation important?
Showers and baths produce substantial moisture, which can contribute to condensation and damp-related problems if ventilation is inadequate. Current Approved Document F provides the relevant ventilation guidance for England.
10. How long does a small bathroom remodel take?
The timeframe depends on whether the project is mainly a refurbishment or involves new plumbing, drainage, electrics, waterproofing and layout changes. A contractor should provide a realistic programme after inspecting the existing bathroom and confirming the specification.