

Is Your Kitchen Making Cooking Harder? Kitchen Installation Services in White City Can Help
If cooking feels like a daily obstacle course, the problem may not be your cooking skills. An awkward layout, poor storage, limited worktop space, badly positioned sockets or weak lighting can make even simple meals frustrating. Professional kitchen installation services in White City can help turn an inconvenient kitchen into a space that works around the way you actually cook.
Why Does Your Kitchen Feel Difficult to Use?
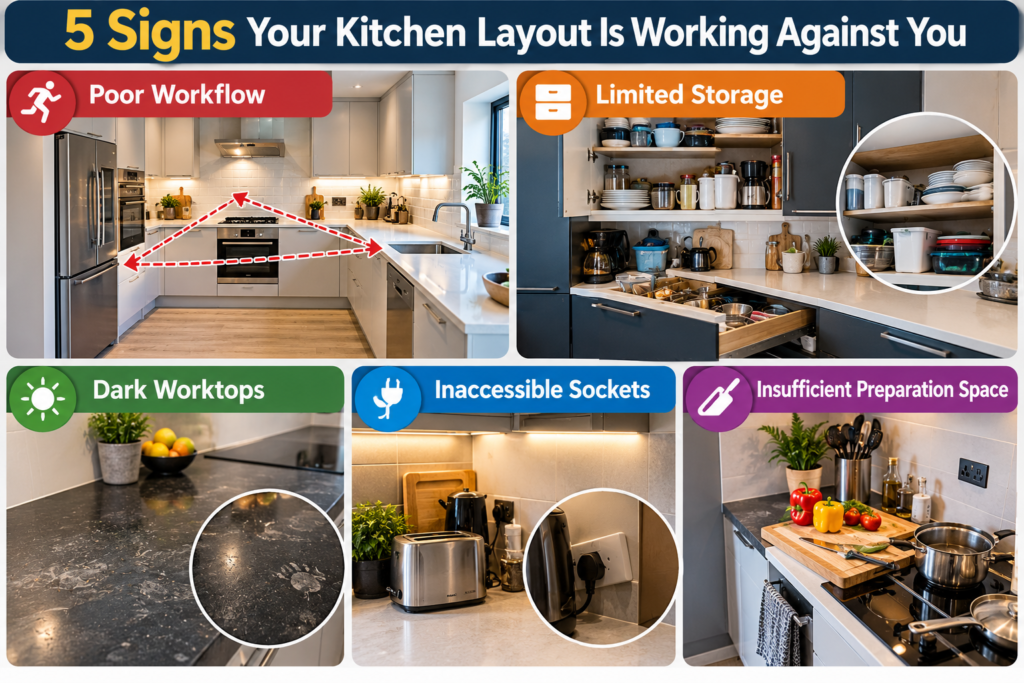
A kitchen can look attractive and still perform badly. One of the biggest problems is poor workflow. If the fridge, sink, preparation area and hob are positioned awkwardly, you may spend more time walking between them than actually preparing food.
Storage is another common frustration. A lack of accessible cupboards can leave everyday appliances, pans and ingredients covering the worktop. Recent Which? research into kitchen-remodelling regrets found that insufficient storage, poor layout, inadequate sockets, limited worktop space and lighting were among the issues homeowners wished they had planned better.
Lighting deserves particular attention. Ceiling lights can leave shadows across worktops, especially underneath wall cabinets. Dedicated task lighting can make preparation areas easier and safer to use. Houzz UK also identifies insufficient task lighting and poorly planned sockets among recurring kitchen design problems.
How Better Kitchen Planning Can Make Cooking Easier
A successful kitchen installation starts before the first cabinet is fitted. The room should be planned around your routines, not simply around the available walls.
Think about what happens when you cook a normal meal. Where do ingredients come from? Where do you wash vegetables? Where do you chop them? Where is the hob? Can you move between these areas without opening doors or crossing through another person’s workspace?
Worktop planning is equally important. You need a clear enough surface near the main preparation and cooking areas. In a compact kitchen, this may mean choosing integrated appliances, reducing unnecessary cabinetry or using clever pull-out storage rather than simply adding more units.
Socket planning should happen early too. Electrical Safety First recommends positioning kitchen sockets at a safe distance from sinks and highlights the importance of accessible switching for appliances installed beneath worktops.
Can a Small Kitchen Still Be Practical?
Absolutely. A smaller room simply leaves less space for poor decisions.
For homeowners considering a small kitchen installation London properties can benefit from careful use of vertical space, compact appliances and storage designed around actual usage. Tall cupboards can exploit otherwise wasted wall height, while drawer systems and pull-out storage can make deep cabinets easier to access.
An island is not automatically the answer. If it restricts movement, it can make a compact kitchen harder to use. A narrow peninsula, fold-down surface or additional preparation area may provide more practical value without blocking the main route through the room.
Colour and lighting can also influence how the room feels. However, appearance should support functionality rather than replace it. The most attractive kitchen will still be frustrating if there is nowhere convenient to put the chopping board.
What Should You Check Before Installation?
Start with measurements, but do not stop there. Check door swings, window positions, radiator locations, existing plumbing, ventilation routes and the position of electrical supplies.
Consider appliances before finalising cabinets. An oven, dishwasher, fridge or washing machine needs the correct space, connections and access for installation and future servicing.
Ventilation is particularly important. England’s current Approved Document F provides statutory guidance for meeting ventilation requirements under the Building Regulations, and the 2026 edition was updated in September 2026.
If you are moving walls, changing the structure or making substantial alterations, check whether building regulations or planning requirements apply. Planning Portal states that a straightforward kitchen refit generally does not require planning permission, although structural work, extensions and listed buildings can change the situation.
How Much Does Kitchen Installation Cost?
There is no single reliable price because the final cost depends on the size of the room, cabinets, worktops, appliances, labour, plumbing, electrics, flooring and structural changes.
Which? uses Building Cost Information Service data when assessing kitchen renovation costs and notes that labour can represent around 20–30% of total expenditure when the installation is professionally completed. Its 2026 research also highlights the importance of budgeting for additional work such as plumbing and electrics rather than focusing only on cabinets.
A detailed quotation should therefore explain what is included. Ask whether removal, waste disposal, plumbing, electrical work, appliance installation, flooring, finishing and making-good are covered.
What About Kitchen Safety?
Kitchen installation is not just about appearance. Water, electricity, heat and gas all meet in one room, so specialist work needs proper attention.
Electrical Safety First recommends RCD protection and advises that sockets should be positioned safely away from sinks.
If a gas appliance is being installed or altered, the work must be carried out by a Gas Safe registered engineer who is competent for the relevant type of appliance. The Health and Safety Executive also stresses the importance of adequate ventilation and clear flues around gas appliances.
Building regulations approval may also apply to particular electrical, drainage, structural or other alteration work. The UK Government recommends checking with the relevant building control body when you are unsure.
When Should You Use Professional Kitchen Installation Services?
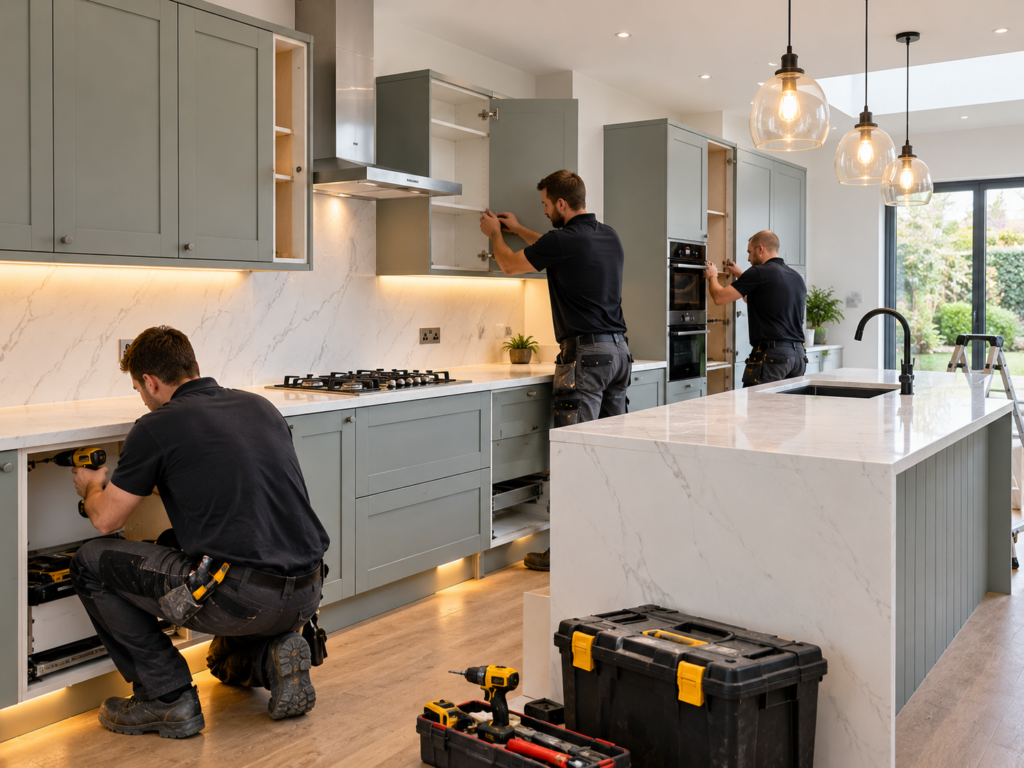
Professional installation becomes particularly useful when your project involves multiple trades or an awkward existing layout. Moving plumbing, changing electrical supplies, fitting worktops accurately or coordinating appliances can create expensive problems if different parts of the project are not planned together.
CG Bathrooms Limited provides kitchen installation services across London, with its service offering covering kitchen transformations, structural modifications, cabinet and worktop fitting and appliance integration. The company states that it has more than 20 years of experience, £2 million public liability insurance and more than 120 customers.
The real objective is not simply to install a new kitchen. It is to create a room where preparation, cooking, cleaning and storage feel natural.
Key Takeaways Before You Start
A successful kitchen should make everyday tasks easier, not simply look newer. Prioritise workflow, usable worktop space, storage, lighting, sockets, ventilation and appliance access before choosing finishes.
For compact London homes, thoughtful planning can make limited space work surprisingly hard. A professional assessment can also identify plumbing, electrical, ventilation or structural issues before they become expensive surprises.
Frequently Asked Questions
1. How do I know if my kitchen needs a new installation?
If your kitchen has an inefficient layout, damaged units, inadequate storage, outdated services or insufficient worktop space, a new installation may improve its everyday usability. Sometimes a partial renovation is enough, but persistent layout problems may justify a complete refit.
2. How can a kitchen installation improve cooking?
A well-planned installation can position preparation areas, appliances and storage more logically. This can reduce unnecessary movement and make routine tasks such as chopping, cooking and cleaning easier.
3. Can a small kitchen be redesigned without making it feel cramped?
Yes. Compact kitchens can benefit from vertical storage, integrated appliances, carefully planned cabinetry and appropriate lighting. The key is to protect movement space rather than filling every available wall with units.
4. Is planning permission required for a new kitchen in England?
A straightforward kitchen replacement normally does not require planning permission. However, extensions, structural alterations, listed buildings and changes affecting the external appearance may require additional permissions or consent.
5. Does a kitchen renovation need building regulations approval?
A basic refit with replacement units and fittings generally does not require building regulations approval. Electrical, drainage, structural or other building work can bring building regulations into scope, so the exact project should be checked before work begins.
6. How important is ventilation in a kitchen?
Ventilation helps manage moisture, pollutants and indoor air quality. England’s current Approved Document F provides guidance on ventilation requirements, including requirements relevant to dwellings.
7. Does a gas cooker need a Gas Safe engineer?
Yes. Domestic gas work must be undertaken by a Gas Safe registered engineer who is competent for the relevant work. The HSE advises homeowners to check registration and the engineer’s specific competencies.
8. What should I include in a kitchen installation quote?
A useful quotation should clearly identify the labour and materials included, along with any plumbing, electrical work, appliance installation, removal, waste disposal and finishing. It should also explain assumptions, exclusions and how changes to the agreed scope will be handled.
9. How much worktop space does a kitchen need?
There is no universal amount because kitchen size and cooking habits vary. What matters is having enough practical preparation space close to the hob and sink without obstructing movement or access to appliances.
10. What should I prioritise when renovating a small kitchen?
Start with layout and workflow before choosing colours or decorative finishes. Storage, preparation space, appliance sizes, lighting, sockets and clear movement routes should be resolved first because they have the greatest effect on everyday usability.