
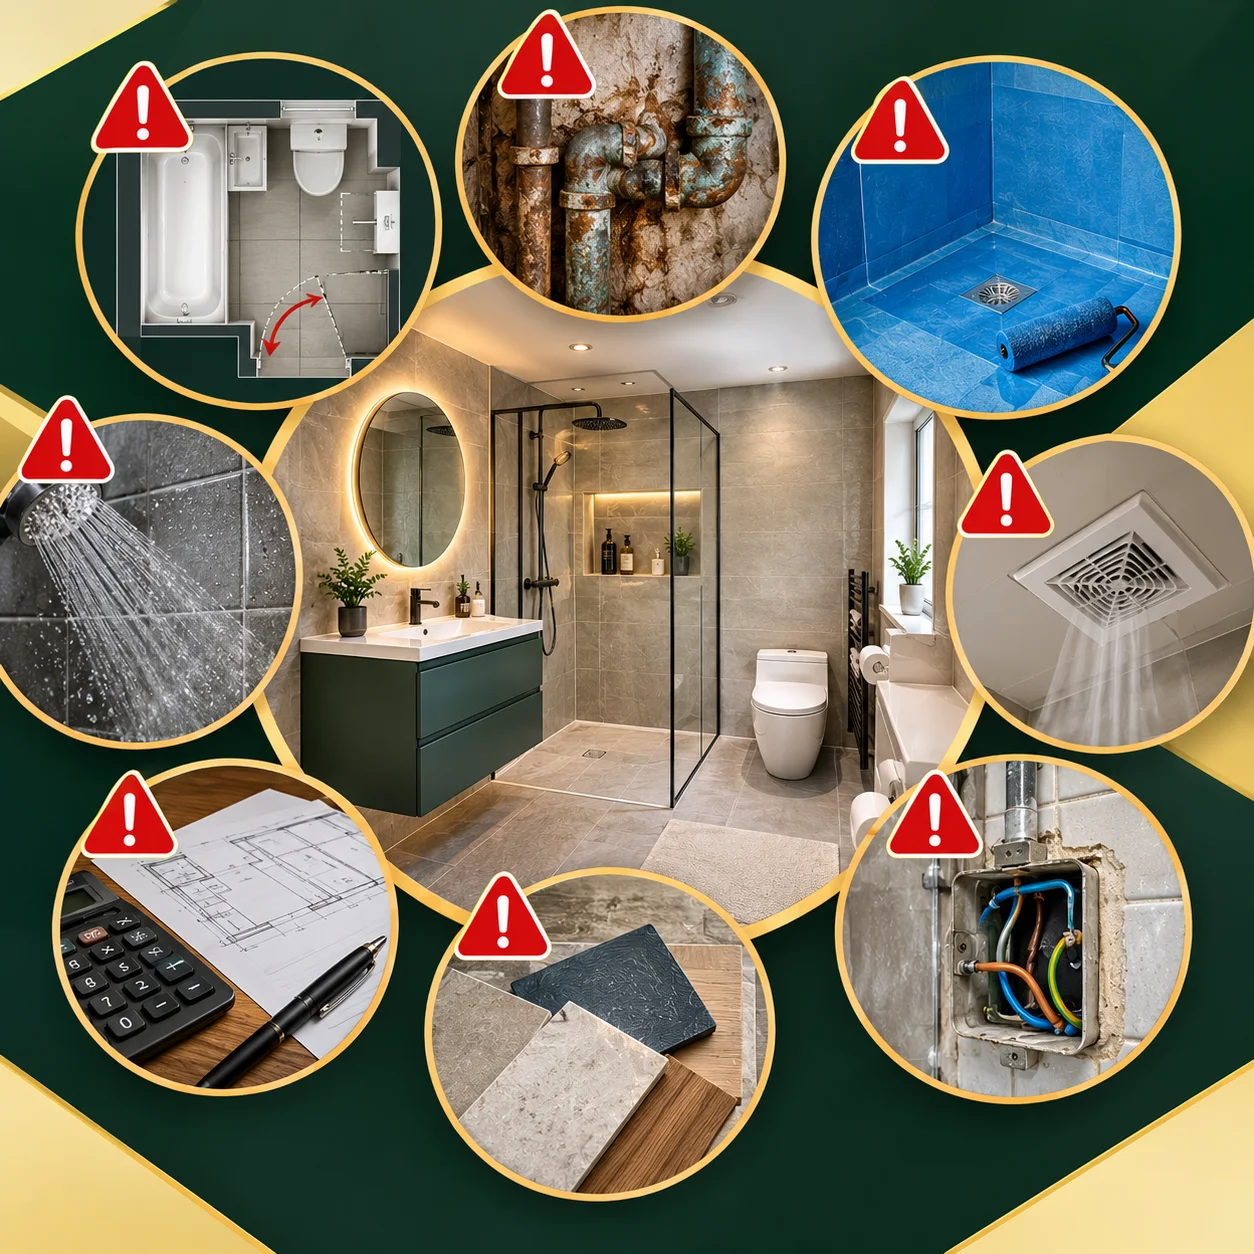
8 Common Bathroom Installation Mistakes in Ealing to Avoid
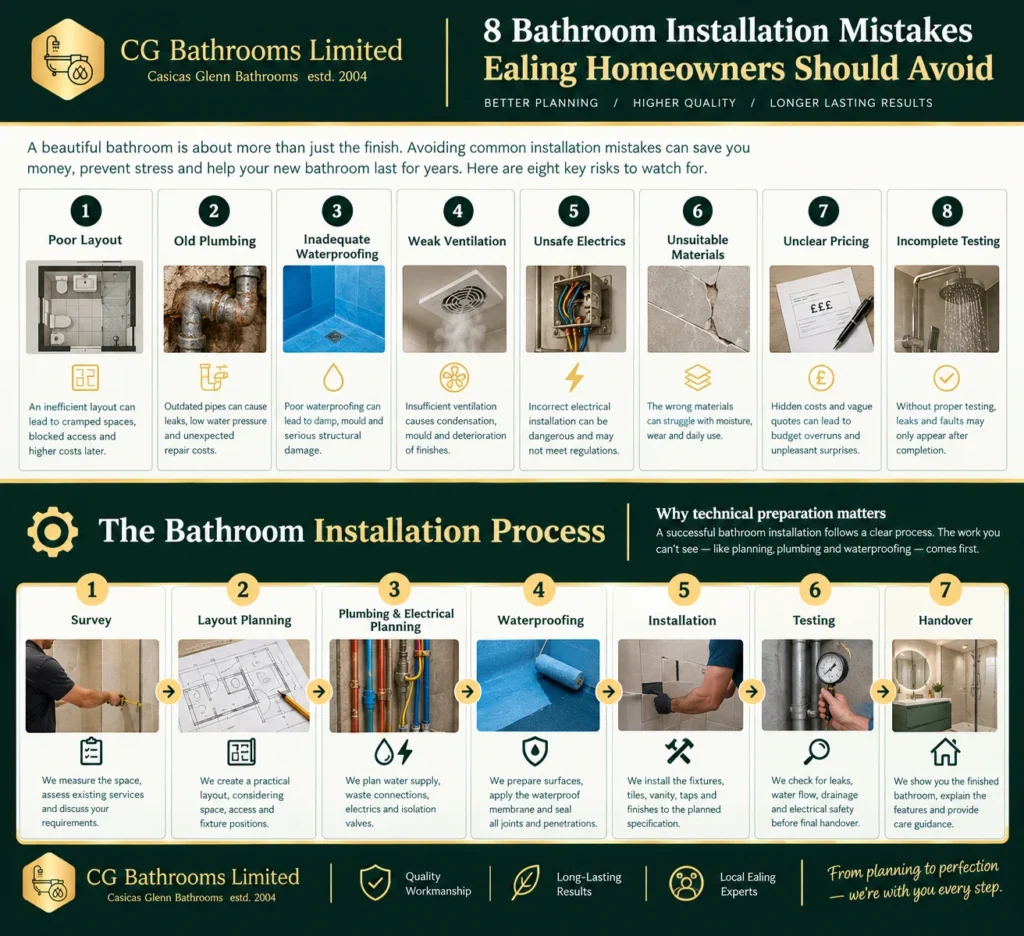
A new bathroom can make a home more comfortable, practical and attractive, but small installation errors can create expensive problems later. For homeowners planning bathroom installation Ealing projects, issues such as ageing pipework, restricted layouts, poor ventilation and unsuitable materials deserve attention before work begins.
Recent Houzz research shows that 89% of UK homeowners undertaking bathroom renovations hired professionals, while 70% upgraded bathroom systems and 61% changed their layouts. The same research found that 38% considered timely communication a major renovation challenge and 33% struggled to obtain detailed estimates.
That highlights an important point: successful bathroom renovation is not simply about choosing attractive tiles and fittings. Planning, technical checks, communication and proper installation all matter.
Mistake 1: Planning the Layout Around Looks Alone
A bathroom may look impressive on a design screen but still be awkward to use every morning.
Before deciding where the bath, shower, toilet and vanity should go, consider door swings, circulation space, window positions, pipe routes, drainage falls and access for maintenance. A beautiful vanity that blocks a door or a shower positioned too close to another fixture can quickly become frustrating.
This is particularly important in smaller London bathrooms, where every centimetre matters. If you are considering moving fixtures, ask whether the existing plumbing and drainage can accommodate the proposed arrangement before committing to the design.
Key takeaway: Design the bathroom around how people will use it, not just how it photographs.
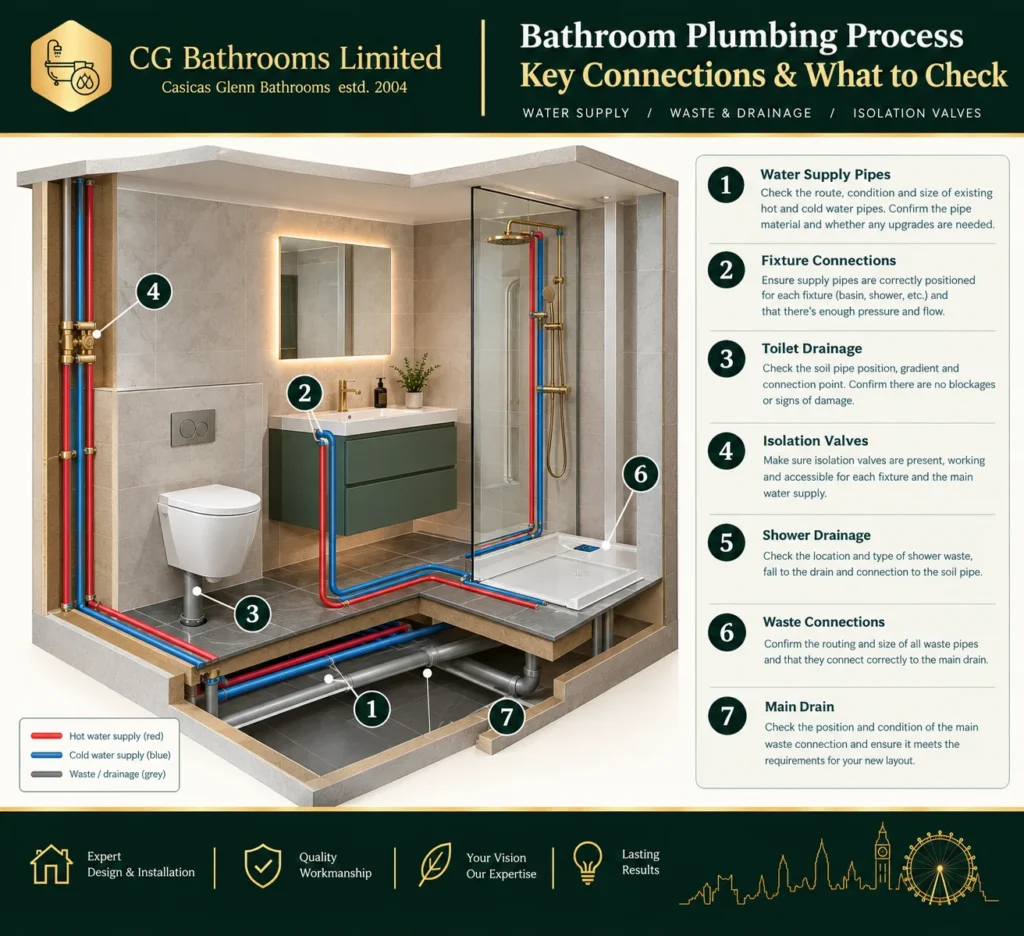
Mistake 2: Ignoring Existing Plumbing and Drainage
New sanitaryware cannot compensate for poor underlying plumbing.
During bathroom installation Ealing projects, an installer should inspect existing supply pipes, waste connections, isolation valves and drainage before walls and floors are closed. Older properties can contain worn pipework, awkward waste routes or previous alterations that are not obvious until the old bathroom is removed.
Drainage also needs careful attention. Poorly planned waste runs can contribute to slow drainage, unpleasant smells and recurring blockages.
The Government’s Building Regulations guidance covers sanitation, water efficiency and drainage, while Ealing Council identifies sanitary pipework and drainage as controlled services that can be affected by building regulations.
Key takeaway: Never assume old plumbing is suitable simply because it currently works.
Mistake 3: Treating Waterproofing as an Optional Extra
Tiles and grout are not a substitute for a properly designed waterproofing system.
Water can find its way behind finishes around showers, baths, corners, pipe penetrations and junctions. Once moisture reaches the underlying structure, damage can remain hidden until staining, mould or deterioration becomes visible.
A professional installer should assess the areas exposed to regular water and use an appropriate waterproofing approach for the construction and finishes being installed. Particular attention is needed around shower areas and wet-room installations.
Do not judge waterproofing by appearance alone. A bathroom can look perfect on handover while still having weaknesses behind the finished surfaces.
Key takeaway: Waterproofing should be treated as part of the bathroom’s construction, not an afterthought.

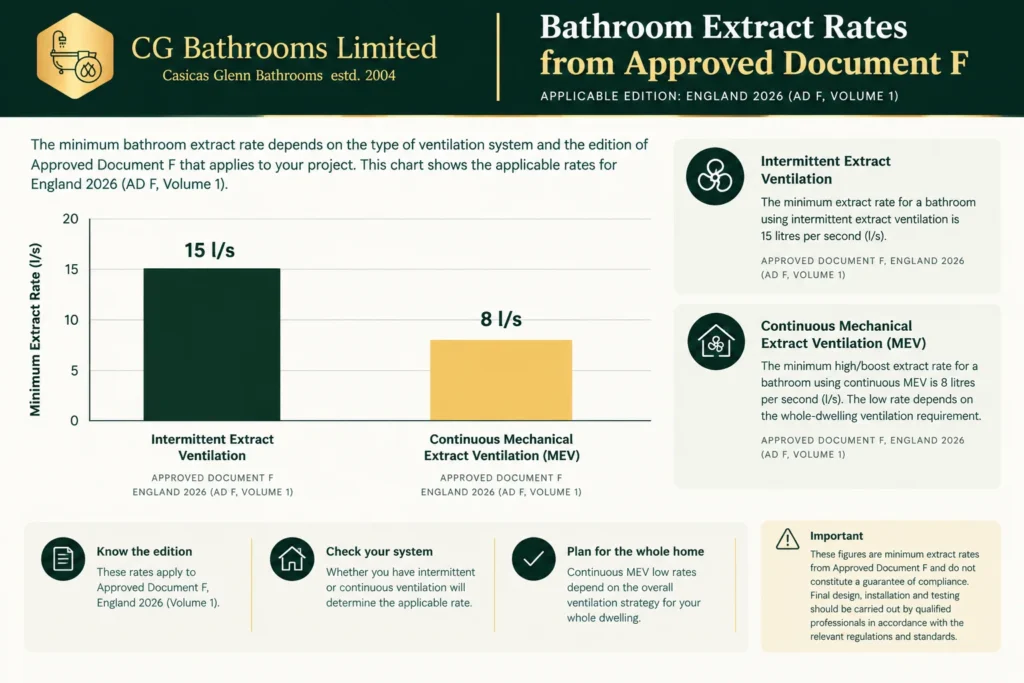
Mistake 4: Getting Bathroom Ventilation Wrong
A warm, steamy bathroom needs effective ventilation. Without it, excess moisture can contribute to condensation, mould and deterioration of finishes.
Current English guidance under Approved Document F covers ventilation requirements, and bathroom extract ventilation is specifically addressed. For intermittent extract systems, the guidance gives a minimum bathroom extract rate of 15 litres per second under the relevant dwelling provisions.
Simply installing a fan is not enough. Its location, extraction route, controls and performance all need to suit the room.
The fan should also work effectively after showers rather than being switched off immediately. Depending on the design, appropriate controls such as timer or humidity-based operation may help manage moisture.
Key takeaway: Good ventilation protects both the bathroom and the wider home.
Mistake 5: Overlooking Electrical Safety
Modern bathrooms often contain more electrical equipment than homeowners expect, including illuminated mirrors, extractor fans, heated towel rails, electric showers and underfloor heating.
This makes electrical planning particularly important. Electrical work in dwellings is covered by Part P of the Building Regulations, including requirements concerning design, installation, inspection and testing.
Electrical work around baths and showers also requires particular care. The Government’s building-regulations guidance notes that bathroom electrical alterations can fall within building-regulation requirements, and exemptions that may apply elsewhere do not necessarily apply around baths and showers.
Do not leave electrical decisions until the final decorating stage. Lighting, switches, fans, mirrors and heating controls should be planned before walls are closed and finishes are installed.
Key takeaway: Bathroom electrics should be planned and carried out by appropriately qualified professionals.
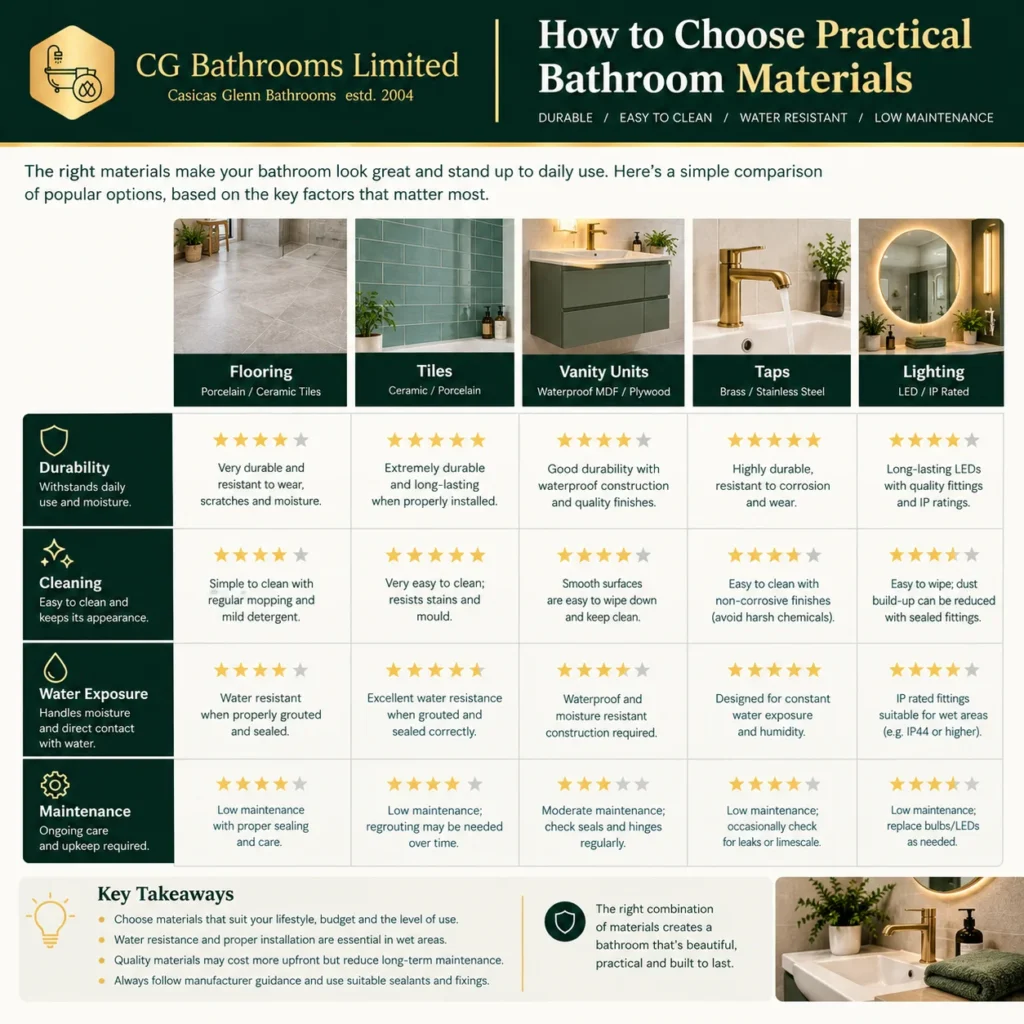
Mistake 6: Choosing Materials Without Considering Daily Use
A bathroom is exposed to water, humidity, cleaning products and repeated use every day. Choosing materials purely because they look attractive can create maintenance problems.
For example, a highly textured finish may require more cleaning than expected, while unsuitable flooring can create slip concerns. Large-format tiles can produce a sleek appearance but require accurate wall and floor preparation.
Think about cleaning, durability, water use and replacement costs before making final selections.
Decision | What to consider |
Flooring | Slip resistance, water exposure and cleaning |
Wall finishes | Moisture exposure and maintenance |
Taps and showers | Quality, compatibility and water efficiency |
Vanity | Storage, room size and access |
Lighting | Task lighting, ambience and electrical safety |
Ventilation | Room size, moisture and extraction requirements |
Key takeaway: The best material is not necessarily the most expensive; it is the one that suits the room and how you use it.
Mistake 7: Focusing Only on the Headline Price
The cheapest quotation is not automatically the cheapest project.
A low initial price may exclude preparation, waste removal, plumbing alterations, electrical work, waterproofing, making-good or final testing. When these items appear later as extras, the final cost can change considerably.
A detailed quotation should make clear what is included, which products are being supplied, what preparation is required and what could create additional costs.
This matters because bathroom renovation spending can be substantial. Houzz’s 2025 UK renovation research reported a median overall home-renovation spend of £21,440 among its surveyed homeowners in 2024, although this figure covers whole-home renovation rather than bathroom projects specifically and should not be treated as a bathroom price benchmark.
For bathroom installation in Ealing, compare quotations on scope, materials, workmanship, guarantees and exclusions—not just the first number you see.
Key takeaway: A transparent quotation is more useful than an artificially low headline price.
Mistake 8: Skipping Final Testing and Inspection
A bathroom is not finished when the last tile has been grouted.
Before handover, water supplies, taps, shower controls, toilet flushing, waste drainage, seals, ventilation and relevant electrical installations should be checked. Look for leaks around connections and confirm that water drains correctly rather than pooling.
Where building regulations apply, homeowners should also understand what approvals, inspections or certificates are relevant to their particular project. The UK Government confirms that some bathroom alterations involving plumbing or electrics may require building-regulations approval, while Ealing Council provides local building-control guidance.
A proper handover should also leave you with product information, warranties and maintenance guidance where applicable.
Key takeaway: Testing catches problems while they are still easier and cheaper to fix.
How to Avoid These Problems
The safest approach is to treat the bathroom as a complete system rather than a collection of separate products.
Before work starts, confirm the layout, inspect the existing plumbing, establish the ventilation strategy, plan electrical requirements and select materials according to the room’s actual conditions. Make sure the quotation clearly explains preparation, installation and testing.
It is also worth checking whether your proposed work needs building-regulations approval. The UK Government specifically advises homeowners to check before carrying out certain alterations, and Ealing Council provides local building-control information for affected work.
Ready to Plan Your Bathroom?
Avoiding installation mistakes is less about choosing the most expensive products and more about getting the fundamentals right: a practical layout, sound plumbing, effective waterproofing, proper ventilation, safe electrics, suitable materials, transparent pricing and thorough final testing.
If you are planning bathroom installation in Ealing, would you rather discover a costly installation problem after the tiles are fitted—or identify and solve it before work begins?
Frequently Asked Questions
1. What is the biggest mistake to avoid during bathroom installation?
Poor planning is one of the most costly mistakes because plumbing, drainage, ventilation and electrical decisions can affect the entire project. Resolving these issues before installation begins is generally easier than correcting them after the bathroom is finished.
2. Do I need building regulations approval for a bathroom installation in Ealing?
It depends on the work involved. GOV.UK states that certain bathroom alterations involving plumbing, drainage or electrics can fall under building regulations, so homeowners should check the requirements for their specific project before work starts.
3. Is bathroom ventilation really necessary?
Yes. Bathrooms produce significant moisture, and adequate extraction helps control humidity and condensation. Current Approved Document F guidance specifically addresses ventilation in bathrooms and sanitary accommodation.
4. Can I keep my existing bathroom layout?
Yes, and retaining the existing layout can sometimes simplify the work because existing supply and waste routes may be reusable. However, the condition and suitability of the existing plumbing should still be checked.
5. What should a bathroom installation quotation include?
A useful quotation should clearly explain labour, materials, preparation, removal, waste disposal, plumbing, electrical work, finishes, testing and any exclusions. Asking for this detail makes different quotations much easier to compare.
6. How can I prevent mould in a newly installed bathroom?
Effective ventilation, appropriate heating, good moisture management and properly installed water-resistant finishes all help reduce the risk. Keeping surfaces dry and maintaining the extractor system are also important after installation.
7. Are bathroom electrics subject to special safety requirements?
Yes. Electrical installations in dwellings are covered by Part P, while work around baths and showers requires particular consideration. Electrical work should therefore be planned and completed by an appropriately qualified professional.
8. Should I move my toilet or shower during a renovation?
Moving fixtures can improve the layout, but it may also require changes to water and waste pipework. The feasibility and additional cost should be assessed before the new layout is approved.
9. How long should a bathroom installation take?
There is no single timeframe because the duration depends on room size, plumbing changes, electrical work, tiling, material availability and the condition of the existing bathroom. A survey and detailed project plan provide a more realistic estimate.
10. How do I choose the right bathroom installer in Ealing?
Look beyond the cheapest quotation and check experience, insurance, references or reviews, scope of work, communication and what is included in the price. It is also sensible to establish who is responsible for plumbing, electrical work, testing and any required building-control procedures.