
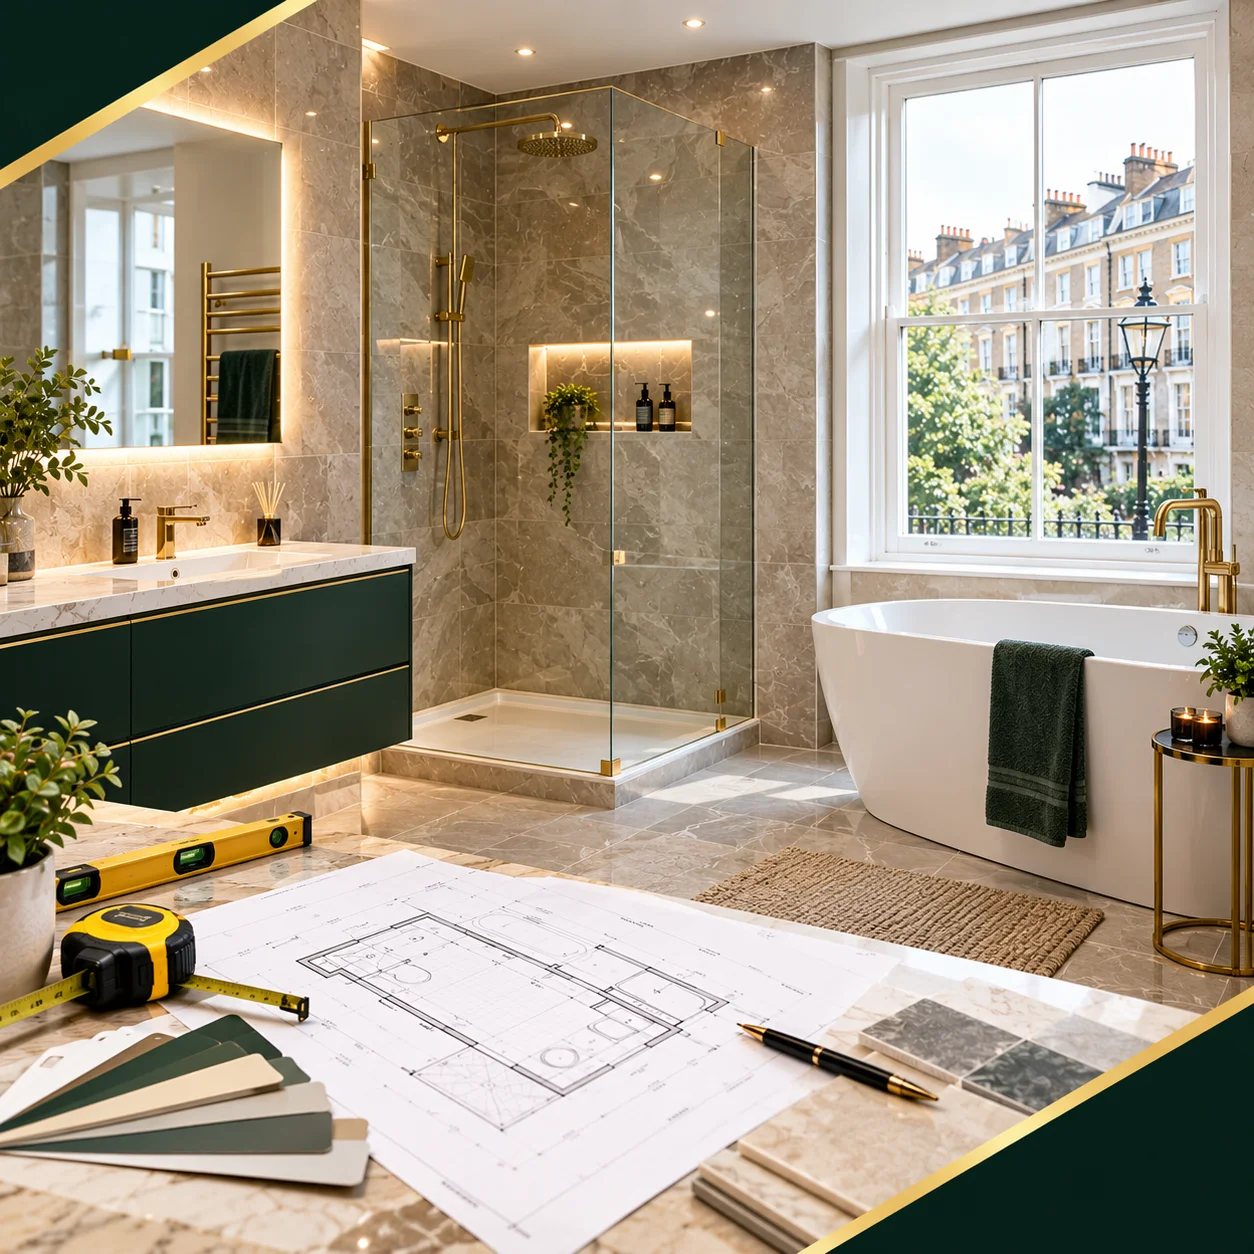
Bathroom Refurbishment in Chiswick: 10 Ideas for a Fresh New Look
If your bathroom feels dated, cramped or difficult to maintain, you do not necessarily need to completely change the room. A well-planned bathroom refurbishment Chiswick project can improve storage, lighting, layout, comfort and appearance while making better use of the space you already have.
This is particularly useful in London homes, where bathrooms can vary from compact modern apartments to Victorian and Edwardian properties with awkward layouts and older plumbing. The key is to choose improvements that look good but also work well every day.
1. Create a brighter, more spacious feel
A simple change in colour and surface selection can make a small bathroom feel considerably more open. Light-coloured wall finishes, large-format tiles and reflective surfaces can help create a cleaner visual appearance.
A large mirrored cabinet can work particularly well because it combines reflection with useful storage. Rather than filling every wall with decorative features, focus on creating a calm and uncluttered layout.
Key takeaway: In a compact bathroom, visual simplicity can be just as important as physical space.

2. Replace bulky fittings with space-saving alternatives
If your existing basin, toilet or shower takes up too much floor space, consider more compact designs. Wall-hung toilets, slim vanity units and frameless or semi-frameless shower screens can make circulation easier.
However, do not choose fixtures based on appearance alone. Check dimensions, door swings, pipe positions and access before ordering anything.
This is especially important in older Chiswick properties where the existing plumbing may limit how easily fittings can be repositioned.
3. Upgrade storage instead of adding clutter
Bathroom storage should be planned around how the room is actually used.
A vanity unit can hide everyday toiletries, while a mirrored cabinet can provide storage without requiring additional floor space. Recessed shelving or a shower niche can also keep frequently used products within reach.
The best storage is usually the storage you barely notice.
Make the most of your bathroom space. Enter your room dimensions and household size to discover practical storage ideas and an estimated storage capacity.
Whether you're planning a compact bathroom or a spacious family bathroom, find storage solutions that suit your space and everyday needs.
Storage capacities are illustrative planning estimates, not measured product specifications. Actual capacity depends on cabinet dimensions, shelf configuration, usable internal volume, plumbing positions and installation constraints. Always confirm measurements before purchasing or installing storage.
4. Use feature tiles carefully
A feature wall can give a refurbished bathroom personality without covering every surface in an expensive material.
For example, patterned tiles behind a vanity or within the shower area can create a focal point, while simpler tiles elsewhere keep the room balanced. Large-format tiles can also reduce the number of visible grout lines.
Before choosing a tile, check its suitability for the intended location, cleaning requirements, slip resistance where relevant and compatibility with the installation surface.
5. Improve bathroom lighting
Good lighting can completely change how a bathroom feels.
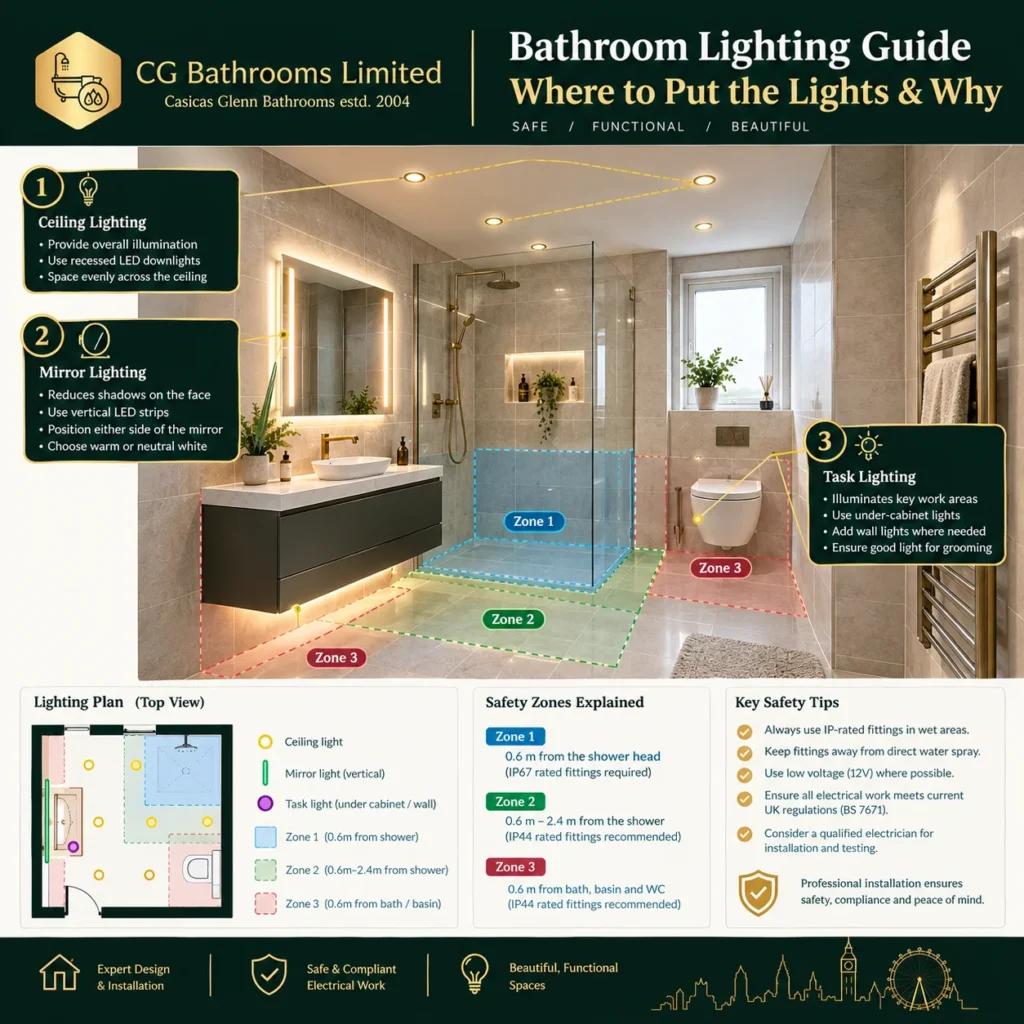
Instead of relying on one central ceiling fitting, consider a combination of general lighting, mirror lighting and task lighting. A well-lit mirror is particularly useful for shaving, applying make-up and other close-up tasks.
Any electrical work in a bathroom should be properly planned and carried out in accordance with the applicable electrical-safety requirements. Approved Document P provides guidance concerning electrical safety in dwellings in England.
6. Make ventilation part of the design
A beautiful bathroom will quickly become difficult to maintain if moisture is not controlled properly.
Bathrooms generate significant water vapour, so effective ventilation is important when refurbishing the space. The current Approved Document F provides statutory guidance supporting ventilation requirements under Part F of the Building Regulations in England.
Do not treat an extractor fan as an afterthought. Consider the fan position, extraction route, controls, noise and how the system will work alongside windows and other ventilation.
Good ventilation can help reduce condensation and protect finishes over time.
7. Choose fittings that reduce water and energy waste
A refurbishment is a useful opportunity to review showers, taps and toilets rather than simply replacing like for like.
Look for products with appropriate water-saving features without compromising the pressure and performance you need. The right choice depends on the home’s plumbing system and the type of hot-water system installed.
Energy and water efficiency should also be considered alongside the wider requirements that apply to building work. Current Approved Document L covers energy and greenhouse-gas performance requirements in England.
8. Give the floor more attention
Bathroom floors have to cope with water, cleaning, foot traffic and temperature changes, so appearance should not be the only consideration.
Choose a finish appropriate for a wet environment and think carefully about slip resistance, cleaning and maintenance. A well-designed floor can also influence how large the bathroom appears.
For a small room, continuing a similar colour or visual tone between floor and walls can create a more seamless appearance.
9. Consider a wet-room style shower
A wet-room approach can provide a clean, contemporary appearance and may be useful where accessibility or easy shower access is important.
However, this is not simply a matter of removing a shower tray. Waterproofing, falls, drainage, floor construction and installation details need to be carefully considered.
If the existing structure is unsuitable, the work can become considerably more complex. This is one reason a proper site assessment should come before choosing a wet-room design.
10. Add timeless details rather than chasing trends
Bathroom trends change quickly. A refurbishment should ideally remain attractive several years from now.
Neutral wall finishes, quality sanitaryware, practical storage and carefully selected brassware provide a strong foundation. Personality can then be added through mirrors, lighting, accessories, paint and other details that are easier to replace.
This approach can help control long-term maintenance costs while still giving the room a distinctive appearance.
How Much Does Bathroom Refurbishment Cost in London?
There is no single reliable price for every London bathroom because the term “refurbishment” can describe anything from a cosmetic update to a complete strip-out and reconfiguration.
Current 2026 London cost guides commonly place straightforward refurbishments below full high-specification projects, with full renovations often reaching the low five figures and significantly higher where layouts, finishes or structural work become more complex.
Refurbishment approach | What can affect the budget |
Cosmetic refresh | Painting, fittings, selected tiling and accessories |
Like-for-like refurbishment | New sanitaryware, flooring, tiling and associated installation |
Full refurbishment | Strip-out, plumbing, electrics, waterproofing, tiling and new fittings |
Layout redesign | Moving sanitaryware, pipework, drainage or walls |
Premium refurbishment | Higher-specification finishes, bespoke storage, specialist fittings and complex installation |
The biggest cost drivers are normally the size of the room, quality of materials, amount of tiling, plumbing changes, electrical work, waterproofing, access and the condition of what is hidden behind existing finishes.
For that reason, anyone searching for bathroom refurbishment cost in London should compare detailed quotations rather than choosing a contractor solely because the headline figure is lower.
How to Choose the Right Bathroom Refurbishment Approach
Start with the problem rather than the trend.
If the bathroom is functional but looks tired, a cosmetic refresh may be enough. If storage, circulation or accessibility is the problem, changing the layout or fittings could produce a greater improvement.
If plumbing, ventilation, waterproofing or electrical systems are outdated, a more comprehensive refurbishment may make better long-term sense.
A good design should answer three questions: Does the bathroom look right? Does it work efficiently? And will the materials and installation stand up to everyday use?
Frequently Asked Questions
1. How long does a bathroom refurbishment take?
The timescale depends on the size of the bathroom and the work involved. A simple refresh can be relatively quick, while a full refurbishment involving plumbing, electrical work, tiling and layout changes can take several weeks.
2. Is it cheaper to keep the existing bathroom layout?
Usually, keeping sanitaryware in broadly the same positions can reduce the amount of plumbing and drainage work required. However, the best decision depends on how well the existing layout uses the available space.
3. What is included in a full bathroom refurbishment?
A full refurbishment can include removal of existing fittings, preparation, plumbing, electrical work, waterproofing, tiling, flooring, sanitaryware, furniture and final decoration. Always check the written scope because contractors use the term “full refurbishment” differently.
4. How can I reduce my bathroom refurbishment cost?
Keeping the existing plumbing layout, selecting readily available products and limiting complex structural changes can help control costs. It is generally better to simplify the design than to compromise on essential waterproofing or installation quality.
5. Should I choose large-format bathroom tiles?
Large-format tiles can create a clean, spacious appearance and reduce visible grout lines. Their suitability depends on the room dimensions, wall condition, tile characteristics and the skill required for installation.
6. Do I need better ventilation after refurbishing my bathroom?
Potentially, particularly if the existing system is ineffective or the refurbishment changes how the room is used. Ventilation requirements should be considered as part of the overall design rather than added after the refurbishment is complete.
7. Is a wet room suitable for a small bathroom?
A wet-room design can work well in a small bathroom because it can create a continuous floor area and improve shower access. Proper waterproofing, drainage and floor falls are essential, so the existing construction should be assessed first.
8. Should I move my toilet during a refurbishment?
Moving a toilet can improve the layout, but it may increase costs because drainage and soil-pipe arrangements may need to change. A contractor should assess the proposed position before the design is finalised.
9. How much should I budget for unexpected bathroom work?
There is no universal contingency figure because properties vary considerably. Older London bathrooms can reveal hidden problems once walls or floors are opened, so it is sensible to discuss potential unforeseen work and how it would be priced before starting.
10. What should I ask a bathroom refurbishment contractor?
Ask about the exact scope, materials, labour, plumbing, electrics, waterproofing, ventilation, waste removal, timescale, payment schedule, warranties and how unexpected work will be handled. A detailed written quotation makes it much easier to compare contractors fairly.