
Ensuite Bathrooms in Putney: 7 Space-Saving Ideas for Your Home
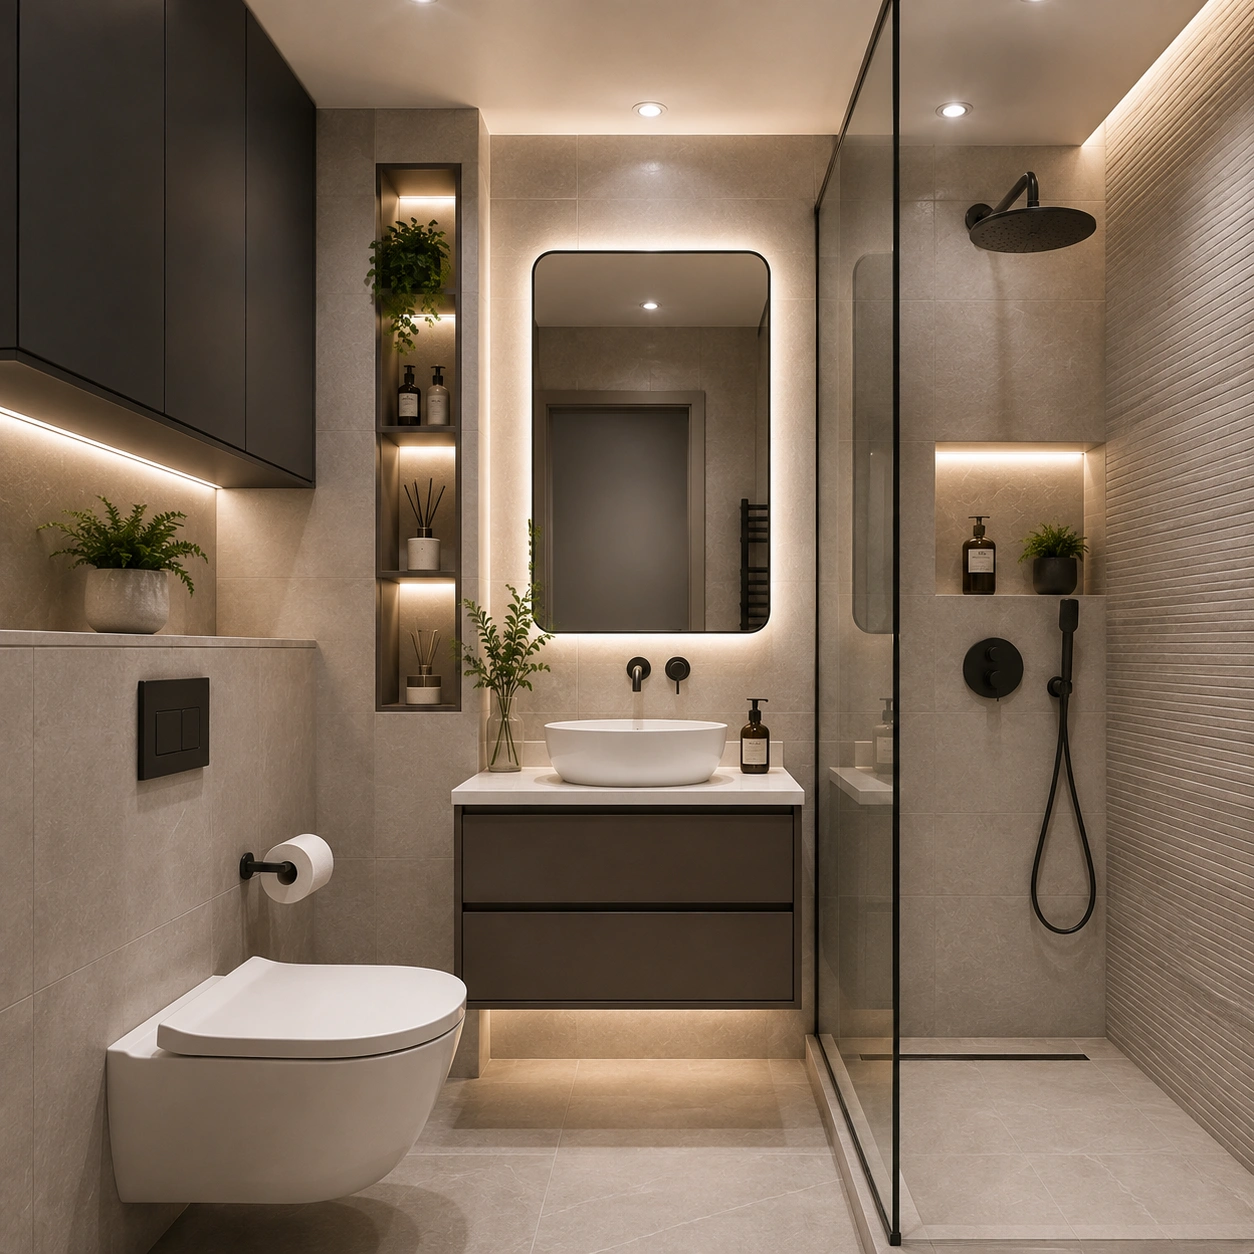
A well-planned ensuite can add privacy without making a bedroom feel cramped. For homeowners considering ensuite bathrooms in Putney, the challenge is how every centimetre is used. Compact fittings, sensible plumbing, smart storage and good lighting can make a narrow room feel comfortable.
Check water, waste and ventilation routes before choosing products. Bathroom work can involve Building Regulations covering these areas.
Why Layout Matters
In compact ensuite bathrooms Putney homeowners often have limited options. Keeping fixtures near existing plumbing can reduce disruption.
A good layout considers the door, shower access, storage and cleaning space together. The aim is to create a clear route that feels easy to use every morning.
7 Space-Saving Ideas for Ensuite Bathrooms Putney
1. Choose a Compact Walk-In Shower
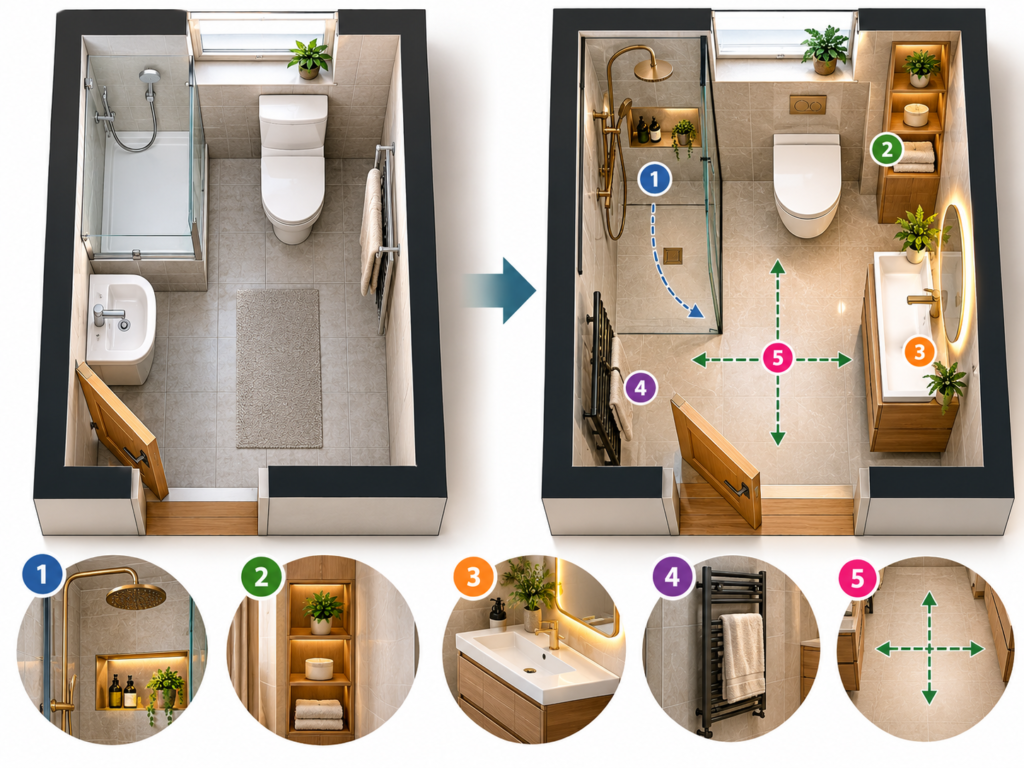
A shower is usually more practical than a bath. Clear glass preserves sightlines, while a full-width shower can define the wet zone. Wet rooms can work too, but waterproofing and drainage must suit the property.
2. Use Wall-Hung Fixtures
Wall-hung toilets and compact basins reduce visual bulk and keep more floor visible. Check the wall structure first, particularly in older homes.
3. Rethink the Door
A poorly positioned door can consume valuable floor area. An outward-opening or suitable sliding door can release space that would otherwise be needed for the door swing.
4. Build Storage Into the Walls
Deep cabinets can make small ensuite bathrooms Putney homes feel crowded. Recessed niches, mirrored cabinets and shallow vanity units provide storage without projecting deeply into the room. Plan storage around daily needs.
5. Use Light and Reflective Finishes
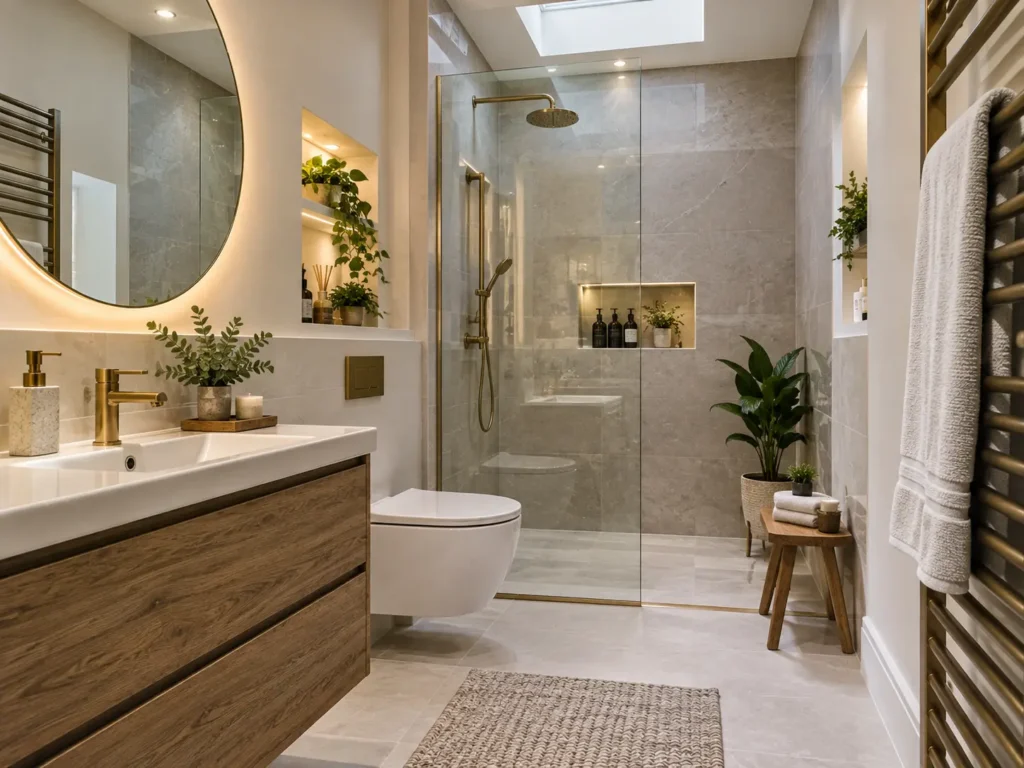
Light finishes and mirrors can make a compact ensuite feel brighter. NICEIC notes that bathroom electrical zones have specific requirements, so fittings must suit their position.
6. Keep Plumbing Efficient
The cost and complexity of ensuite bathrooms Putney projects can rise when drainage needs major alteration. Keeping fixtures near existing routes is often sensible, although a small layout change may still improve usability.
7. Keep the Layout Simple
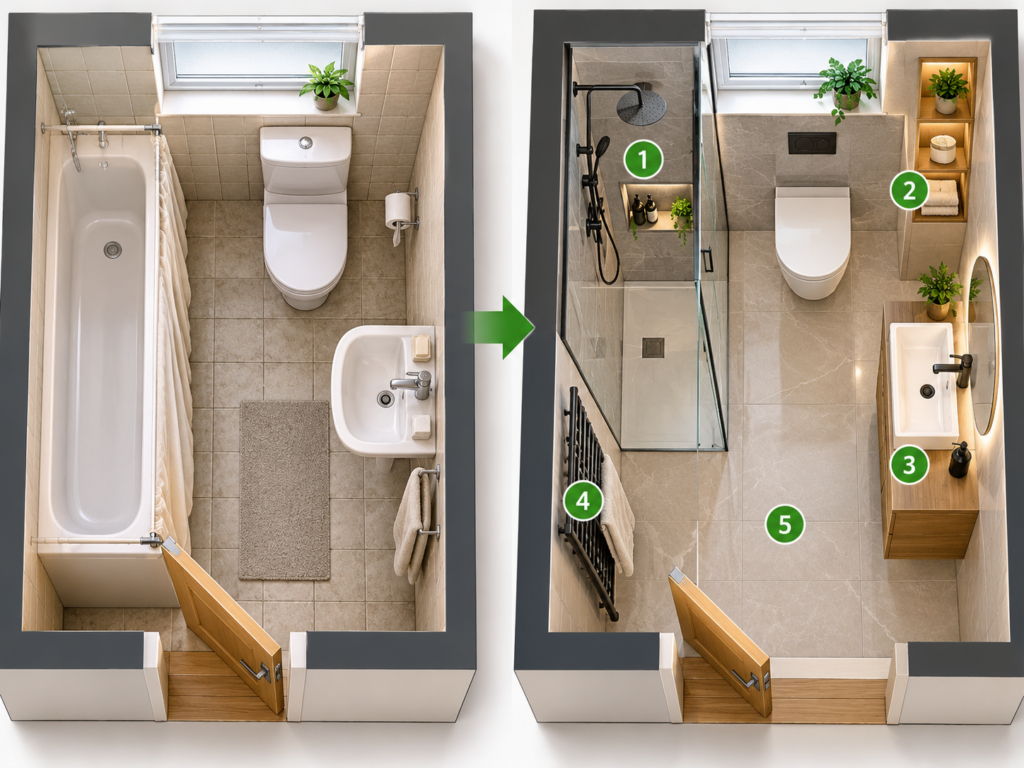
Too many fixtures or bulky furniture can make a room feel busy. In well-designed ensuite bathrooms Putney homeowners should have clear movement between fittings.
Expert Planning Tip
For a narrow Putney bedroom, sketch the bed, doorway and ensuite together before choosing fittings. Mark the shower door, toilet projection and vanity depth on the plan. This can reveal circulation problems before installation and helps you compare layouts objectively.
Cost to Install an Ensuite Bathroom in London
The cost to install an ensuite bathroom London homeowners pay varies with plumbing, drainage, electrics, ventilation, waterproofing, tiling, fixtures and access. Current 2026 cost guides show broad ranges; Checkatrade lists £4,000–£10,000 for an ensuite with a shower.
Ask for a written quotation covering labour, fixtures, plumbing, electrical work, ventilation, waterproofing, tiling and exclusions. Comparing complete scopes is more useful than comparing headline prices.
Regulations and Safety for Ensuite Bathrooms Putney
An ensuite is more than a decorating project. The UK Government’s Approved Document G covers sanitation, hot water safety and water efficiency, while Approved Document F covers ventilation. The 2026 edition of Approved Document F has been published, with its stated effective dates applying to relevant building work from 2027.
NICEIC explains that bathroom installations have electrical zones with specific requirements. Use an appropriately qualified electrician.
Planning permission is separate from Building Regulations. The UK Government states that interior alterations generally do not amount to development requiring planning permission, although listed buildings and external changes can require additional consent.
Why Professional Planning Matters
A successful wet room on a budget starts with good planning.
Keeping the existing layout, choosing sensible finishes, selecting reliable mid-range fittings and avoiding unnecessary luxury features can control spending without making the room feel basic.
Protect waterproofing, drainage, floor preparation, ventilation, electrical safety and professional workmanship.
The right question is not, “How cheaply can I build a wet room?” It is, “Where can I save money without creating future problems?”
Key Takeaways
Space-saving design starts with the layout, not the tiles. Compact fixtures, efficient plumbing, clear shower screens, built-in storage and planned lighting can make a small ensuite feel much more open.
For ensuite bathrooms Putney homeowners are planning, confirming drainage, ventilation, electrical requirements and applicable Building Regulations early. Assess the complete project cost rather than individual fittings.
Frequently Asked Questions
1. What is the minimum size for an ensuite bathroom?
There is no single minimum size. The room needs suitable fittings, access, drainage and ventilation.
2. How can I make a very small ensuite feel bigger?
Use compact fittings, clear screens, mirrors and built-in storage. Keep more floor visible.
3. Is a walk-in shower suitable for a small ensuite?
Yes, if drainage and waterproofing suit the property. A shower at one end can work well.
4. Does adding an ensuite require planning permission?
Many internal alterations do not. Listed buildings and external changes can require consent.
5. What affects the cost to install an ensuite bathroom London homeowners pay?
Plumbing, drainage, electrics, ventilation, finishes and access affect price. A survey gives a better estimate.
6. Can I add an ensuite without moving existing plumbing?
Often, yes. Keeping fittings near existing connections can simplify installation.
7. Do ensuite bathrooms need mechanical ventilation?
Requirements depend on the building. Check Approved Document F for the applicable ventilation requirements.
8. Are wall-hung toilets good for small ensuites?
They can reduce visual bulk. Structure and maintenance access must be planned properly.
9. What should I ask for in an ensuite quotation?
Request labour, fixtures, plumbing, electrics, ventilation, tiling and exclusions. This makes quotes easier to compare.
10. How long does an ensuite installation take?
There is no universal timeframe. An installer should provide a schedule after surveying the property.