
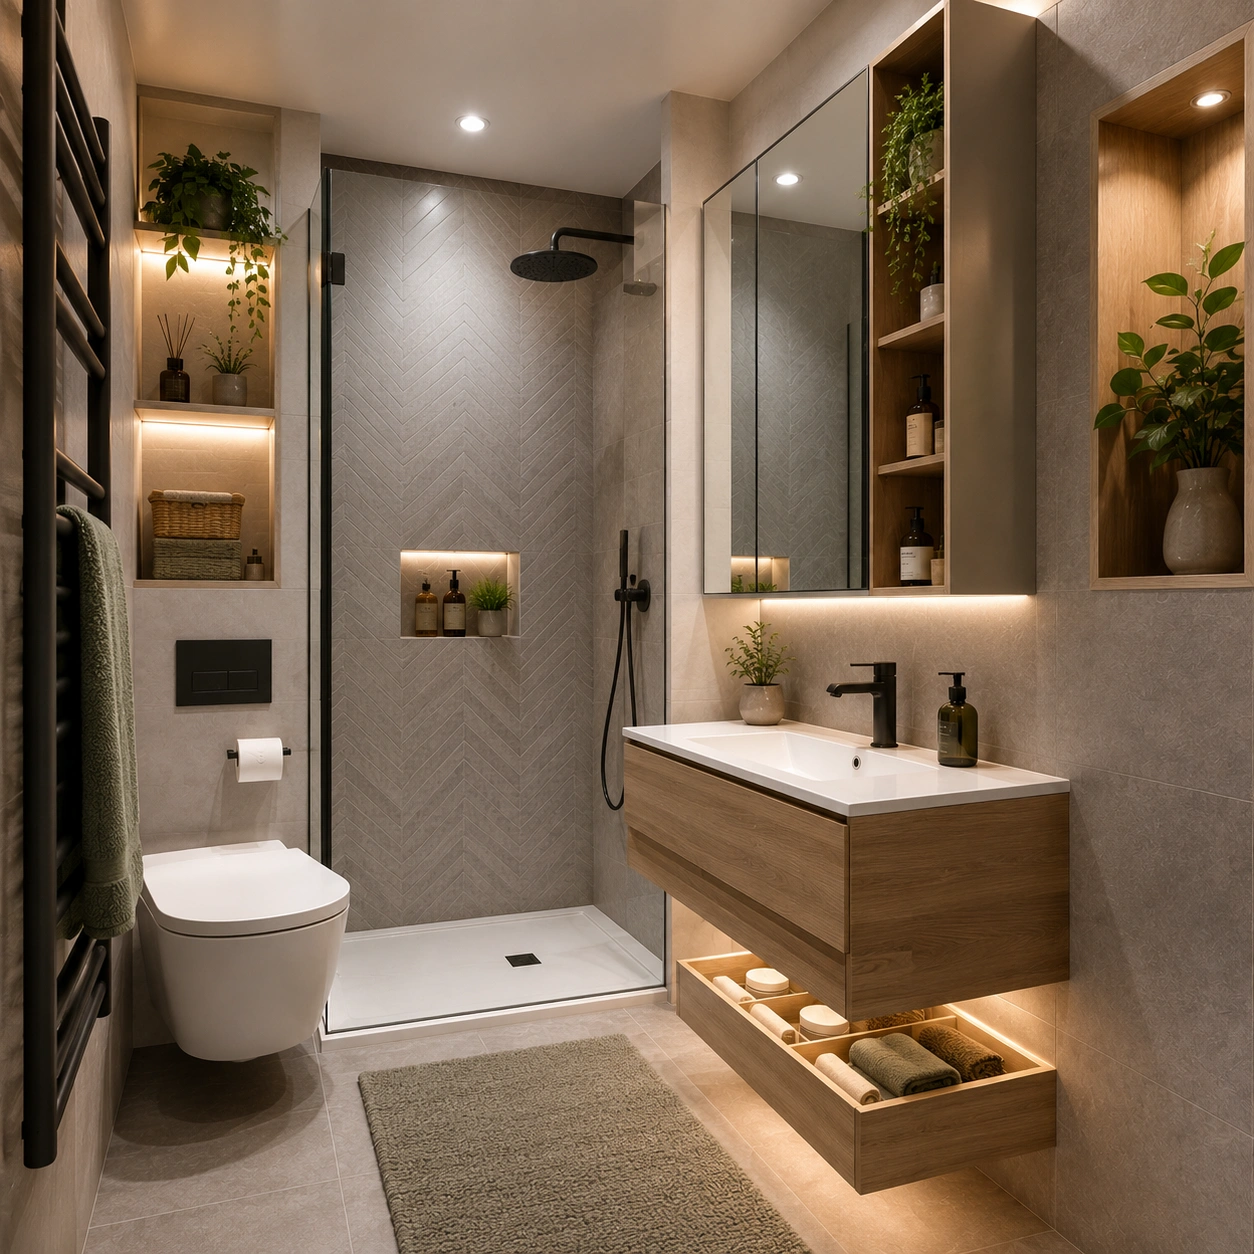
9 Clever Space-Saving Ideas You’ll Love Before Starting a Small Bathroom Renovation Battersea
A small bathroom doesn’t have to feel cramped or cluttered. With the right planning, even the most compact space can become more practical, comfortable, and visually open. If you’re considering a small bathroom renovation in Battersea, understanding how to use every square metre efficiently before work begins can help you avoid costly mistakes and achieve better long-term results.
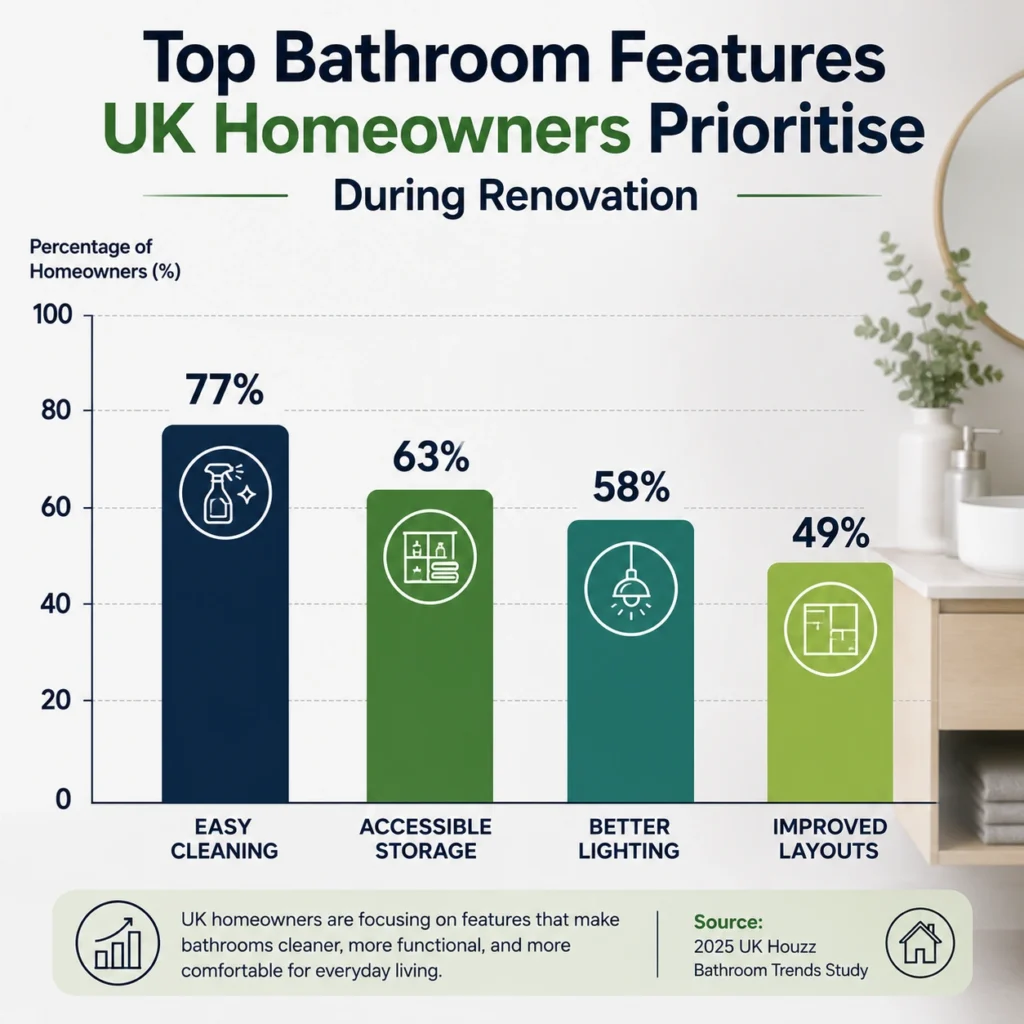
Space-saving isn’t just about making a bathroom look bigger. It’s about improving storage, movement, lighting, and everyday convenience. According to the 2025 UK Houzz Bathroom Trends Study, 77% of homeowners prioritise easy-to-clean bathrooms, while nearly half also value accessible storage and better lighting during renovations. These priorities highlight how functionality now matters just as much as appearance.
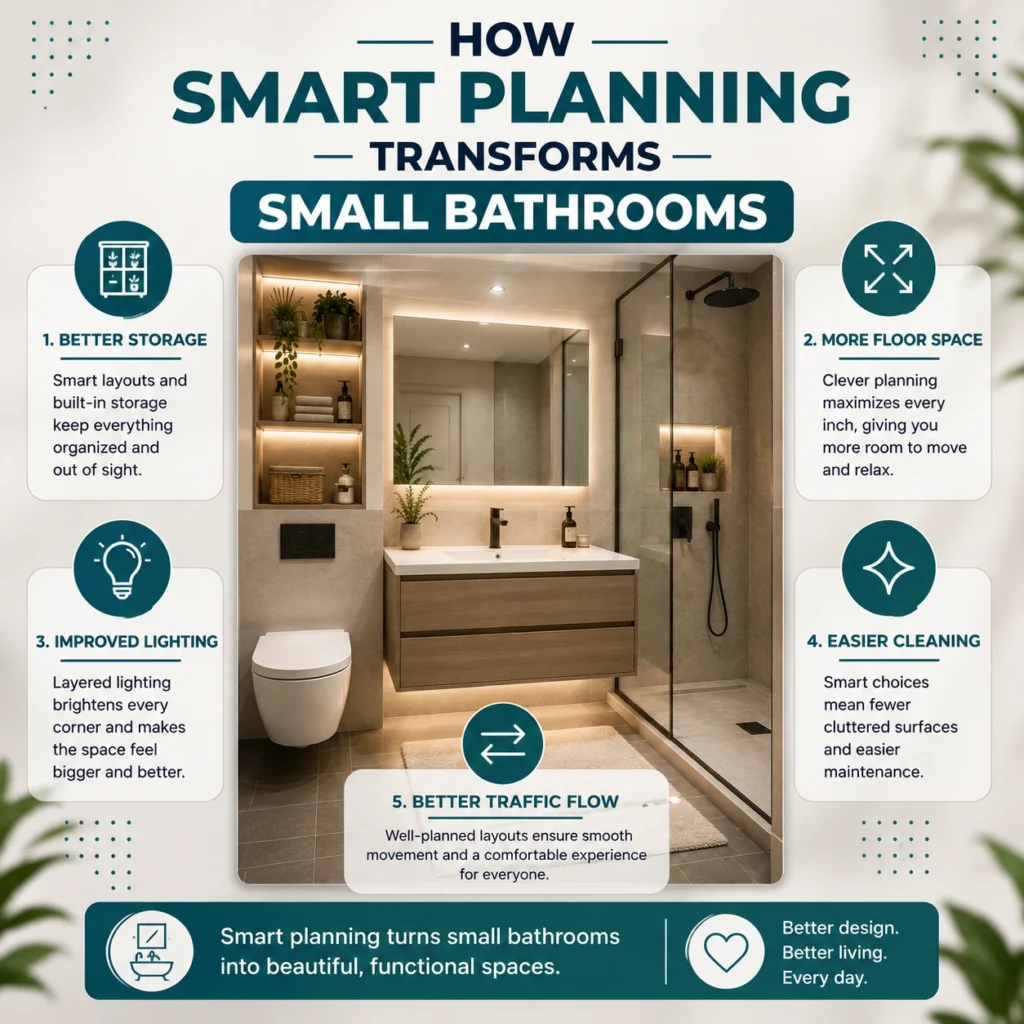
Why Smart Space Planning Matters Before Any Bathroom Renovation Battersea
Many homes across Battersea, particularly Victorian terraces, Edwardian houses, and modern apartments, have compact bathrooms where every centimetre matters. Renovating without a clear space-saving strategy often leads to awkward layouts, limited storage, and wasted floor area.
Professional planning helps homeowners:
- Improve daily usability
- Create better storage solutions
- Reduce visual clutter
- Increase natural light reflection
- Make the room feel larger without extending the footprint
Research from Houzz found that 61% of UK homeowners changed their bathroom layout during renovation projects because improving functionality had become a major priority.
1. Choose Wall-Hung Furniture to Free Up Floor Space
One of the easiest ways to make a compact bathroom feel larger is by lifting furniture off the floor.
Wall-mounted vanity units expose more flooring underneath, allowing the eye to travel across the room without interruption. This creates the illusion of a larger bathroom while also making cleaning much easier.
Floating furniture also provides valuable storage without making the room feel heavy or overcrowded.
According to Houzz’s UK Bathroom Trends Study, vanity upgrades remain among the most common improvements during bathroom renovations, with homeowners increasingly choosing customised storage solutions that maximise usability.
2. Use Vertical Storage Instead of Adding More Cabinets
When floor space is limited, the walls become your biggest opportunity.
Instead of filling the room with bulky cupboards, consider making use of vertical storage. Tall cabinets, recessed shelves, and wall-mounted storage keep everyday essentials organised while maintaining open floor space.
This approach works particularly well in compact Battersea bathrooms where storage is often the biggest challenge.
Open shelving should be used carefully. Combining concealed storage with a few decorative shelves usually provides the best balance between practicality and visual simplicity.
3. Install a Walk-In Shower with Minimal Framing
Large shower enclosures often make small bathrooms feel boxed in.
Replacing bulky enclosures with a walk-in shower and clear glass panels allows natural light to travel throughout the room.
The result is a bathroom that feels brighter, more open, and easier to move around in.
Recent Houzz research found that nearly three in five UK homeowners enlarged their showers during bathroom renovations, while walk-in showers continue growing in popularity because they combine accessibility with efficient space usage.
| Feature | Traditional Shower Cubicle | Walk-In Shower |
|---|---|---|
| Visual Space | More enclosed | More open |
| Natural Light | Limited | Better light flow |
| Cleaning | More frames to clean | Easier maintenance |
| Accessibility | Moderate | Excellent |
| Modern Appearance | Standard | Contemporary |
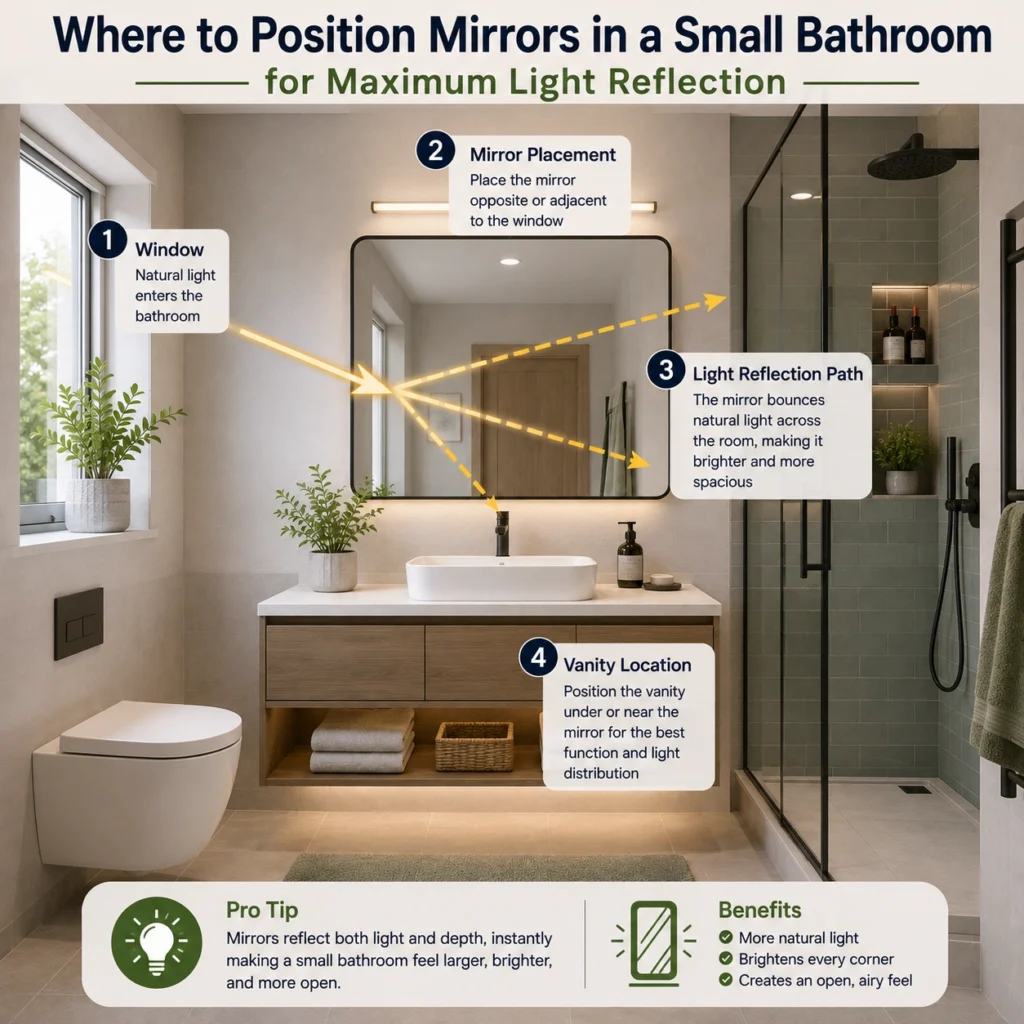
4. Make Every Mirror Work Harder
Mirrors do much more than provide a reflection.
A large mirror positioned opposite lighting or near a window reflects both natural and artificial light throughout the room. This creates the illusion of additional depth without changing the room’s dimensions.
Mirror cabinets also combine storage and functionality in one feature, reducing the need for additional furniture.
Many homeowners overlook how much visual space mirrors can create in smaller bathrooms, making them one of the highest-value upgrades available.
5. Replace Swing Doors Wherever Possible
Traditional hinged doors require a surprising amount of clearance.
If your layout allows, replacing them with pocket doors or sliding doors can free valuable usable space.
Even changing the direction a door opens may improve circulation inside the room.
This is particularly useful in older Battersea properties where bathrooms often have tight entrance areas.
Small layout adjustments like this may seem minor, but they often improve everyday usability far more than expensive upgrades.
Small Bathroom Space Planner
Calculate usable floor space, efficiency scores, and spatial recommendations for your compact bathroom layout.
Layout Assessment Summary
*Calculations apply standard UK 600mm clearance zones in front of fixtures to ensure comfortable movement.
6. Build Storage into the Walls Wherever Possible
When every centimetre counts, hidden storage can make a remarkable difference. Recessed niches inside shower areas, built-in shelving between wall studs, and concealed storage above toilets provide useful space without making the room feel crowded.
Unlike freestanding shelves, recessed storage sits flush with the wall, creating a cleaner and more spacious appearance. Shower niches are particularly useful for keeping shampoos, soaps, and toiletries organised without the need for hanging baskets or bulky corner shelves.
According to the UK Houzz Bathroom Trends Study, homeowners continue to prioritise practical storage that blends seamlessly into the room rather than adding extra furniture. Choosing built-in storage helps achieve a tidy bathroom that is easier to maintain and visually more appealing.
7. Choose Light Colours and Reflective Finishes
Although colour alone cannot increase the physical size of a bathroom, it can significantly influence how spacious it feels.
Soft whites, light greys, warm neutrals, and pale stone finishes reflect more light than darker colours. Pairing these shades with glossy or satin finishes helps bounce light around the room, reducing shadows and creating a brighter environment.
Large-format tiles with fewer grout lines also make walls and floors appear less busy, giving the illusion of a larger uninterrupted surface.
Research from the National Association of Home Builders (NAHB) consistently highlights that brighter, well-lit bathrooms remain among the most desirable features for homeowners because they improve comfort and perceived space.
8. Select Compact Fixtures Designed for Smaller Bathrooms
Not every bathroom needs full-sized sanitaryware.
Compact toilets, slimline vanity units, corner basins, and shorter baths are specifically manufactured for smaller spaces while maintaining everyday comfort.
Choosing appropriately sized fixtures improves movement throughout the room and prevents the layout from feeling cramped.
Before purchasing fixtures, always measure carefully and leave comfortable clearance around toilets, basins, and shower entrances. Good planning ensures that every element fits naturally within the available space.
9. Plan Storage Before Construction Begins
One of the biggest renovation mistakes is deciding where storage should go after the installation has already started.
Instead, storage should be considered during the planning stage so pipework, electrical points, wall cavities, and layouts can all accommodate future storage solutions.
Think about where towels, cleaning products, toiletries, toilet paper, and everyday essentials will be stored before any construction begins.
A well-planned storage strategy creates a bathroom that remains organised for years rather than becoming cluttered within months.
This is especially important during a bathroom renovation in Battersea, where many homes have limited floor space and older property layouts.
Why Careful Planning Always Pays Off
Making a small bathroom feel larger isn’t about removing features—it’s about choosing the right ones.
Thoughtful planning allows every part of the room to serve a purpose while maintaining comfort, practicality, and a clean appearance. Whether it’s improving storage, increasing natural light, or selecting compact fixtures, small changes often have the greatest long-term impact.
Research from the Royal Institution of Chartered Surveyors (RICS) also shows that quality home improvements continue to enhance buyer appeal, especially when they improve functionality and make better use of available space. Practical renovations remain one of the most valued upgrades in today’s housing market.
Thinking About Your Own Bathroom?
Which of these nine space-saving ideas would make the biggest difference in your bathroom? Share your thoughts or questions in the comments, or explore how careful planning can help you make the most of every centimetre before starting your small bathroom renovation Battersea.
Frequently Asked Questions
1. How much does a small bathroom renovation cost in Battersea?
The cost of a small bathroom renovation in Battersea depends on the size of the bathroom, the materials chosen, and the complexity of the work. Features such as new plumbing, premium fixtures, tiling, and custom storage can affect the overall price. Requesting a detailed quote is the best way to understand the expected cost for your specific project.
2. How long does a small bathroom renovation take?
Most small bathroom renovations are completed within 1 to 3 weeks, depending on the scope of work. Simple upgrades can be finished sooner, while projects involving plumbing alterations, electrical work, or structural changes may require additional time.
3. What is the best layout for a small bathroom?
The best layout maximises floor space while allowing comfortable movement. Wall-mounted fixtures, walk-in showers, recessed storage, and floating vanity units are popular choices that make small bathrooms feel larger and more functional.
4. How can I make a small bathroom look bigger?
You can create the illusion of more space by using light-coloured tiles, large mirrors, wall-hung furniture, glass shower screens, and good lighting. Reducing visual clutter and adding built-in storage also helps a compact bathroom appear more open.
5. Is a walk-in shower better than a bathtub for a small bathroom?
In many cases, yes. A walk-in shower usually takes up less visual space, improves accessibility, and creates a more open layout. It is often the preferred choice for homeowners looking to maximise space during a small bathroom renovation Battersea.
6. What are the best storage ideas for a small bathroom?
Some of the most effective storage solutions include recessed shower niches, mirrored cabinets, floating vanity units, tall wall cabinets, shelves above the toilet, and built-in storage within unused wall spaces.
7. Should I choose wall-mounted bathroom furniture?
Wall-mounted furniture is an excellent option for small bathrooms because it frees up visible floor space, makes cleaning easier, and gives the room a more spacious appearance. Floating vanity units are particularly popular in modern bathroom renovations.
8. Does renovating a bathroom increase property value?
A well-planned bathroom renovation can improve a property’s appeal to potential buyers. Modern, practical bathrooms with efficient layouts and quality finishes are often viewed as valuable home improvements and may contribute to a higher resale value.
9. What should I plan before starting a bathroom renovation in Battersea?
Before beginning a bathroom renovation Battersea, consider your layout, storage needs, lighting, ventilation, plumbing locations, fixture sizes, and budget. Careful planning helps reduce unexpected costs and ensures the finished bathroom is practical for everyday use.
10. Why should I choose a professional for a small bathroom renovation in Battersea?
Professional bathroom specialists have the experience to maximise limited space, install fixtures correctly, comply with UK building regulations, and deliver a high-quality finish. Their expertise helps avoid costly mistakes and ensures your renovation is completed safely and efficiently.