
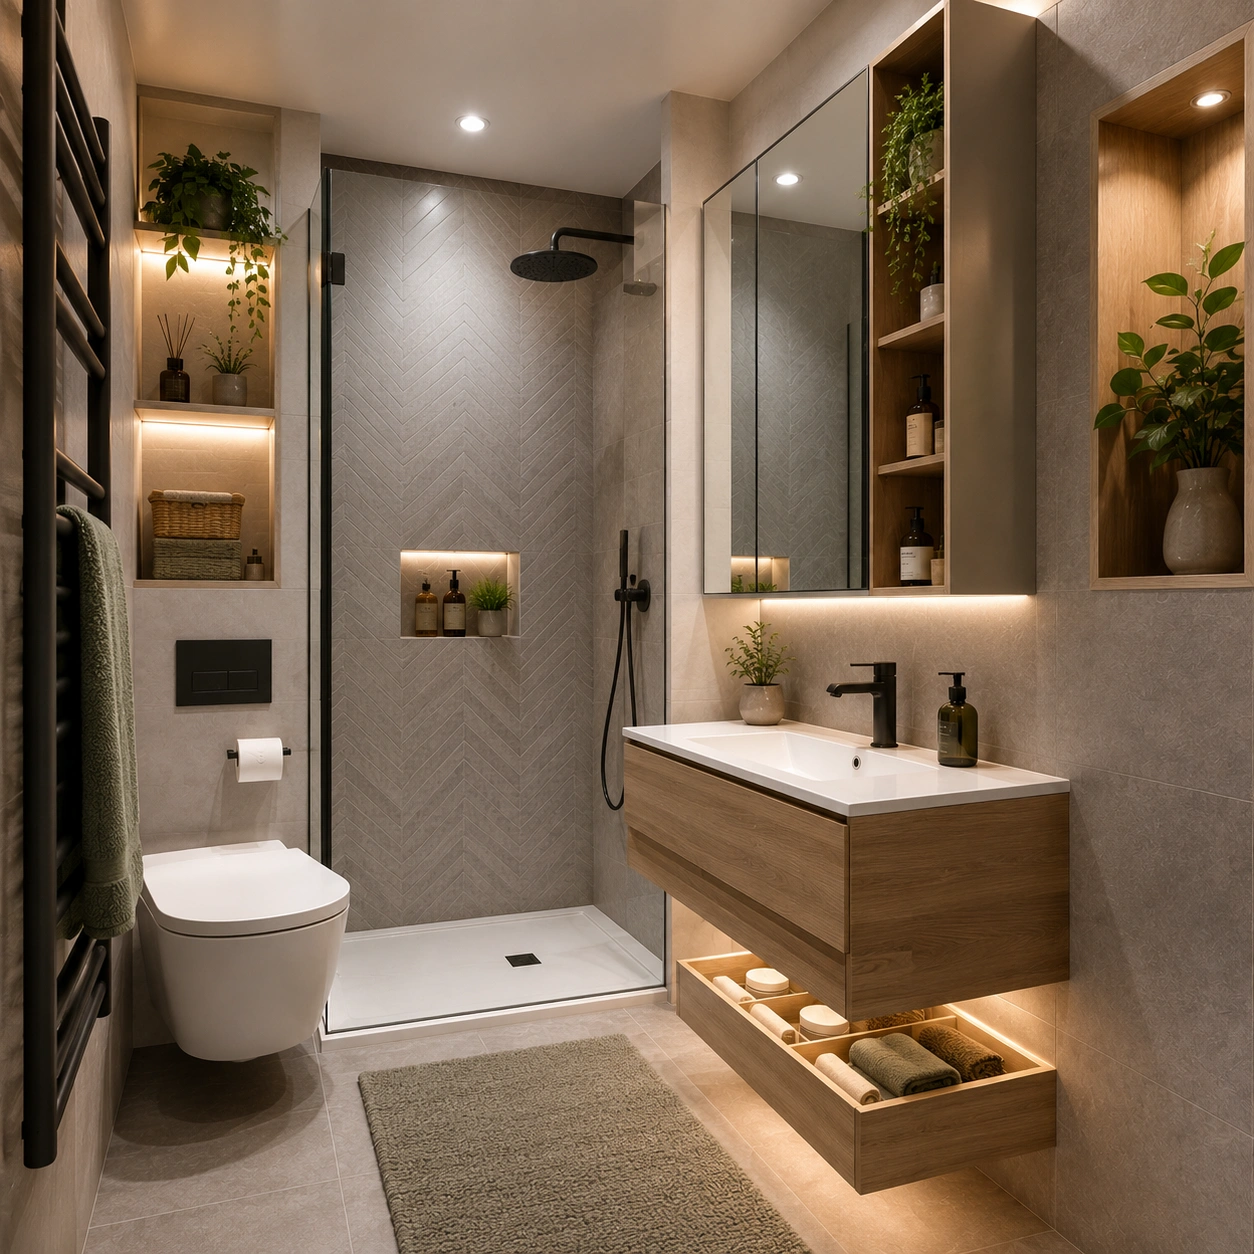
Ensuite Bathrooms in London: 9 Design Ideas to Make Your Private Space Feel Bigger
London homes are famous for clever layouts, but bathroom space is not always generous. If you are planning ensuite bathrooms London homeowners can enjoy daily, the aim is not simply to fit a toilet, basin and shower. It is to make a compact room feel open, comfortable and practical.
The right layout, fittings, lighting, colours and storage can make a small ensuite feel much larger without adding floor space.
This guide shares nine practical ensuite bathroom ideas, plus cost considerations, ventilation advice, safety points and common mistakes.
Why Ensuite Bathrooms London Homes Need Smarter Design
A compact ensuite has little room for wasted space. A poorly positioned door, deep vanity or oversized shower can quickly make it feel crowded.
Current London designs commonly use wall-mounted fixtures, floating vanities, walk-in showers, glass screens and planned storage.
Before choosing tiles or taps, measure carefully. Consider the door swing, waste-pipe routes and movement between the shower, toilet and basin.
Key takeaway: In a small ensuite, layout usually matters more than decoration.
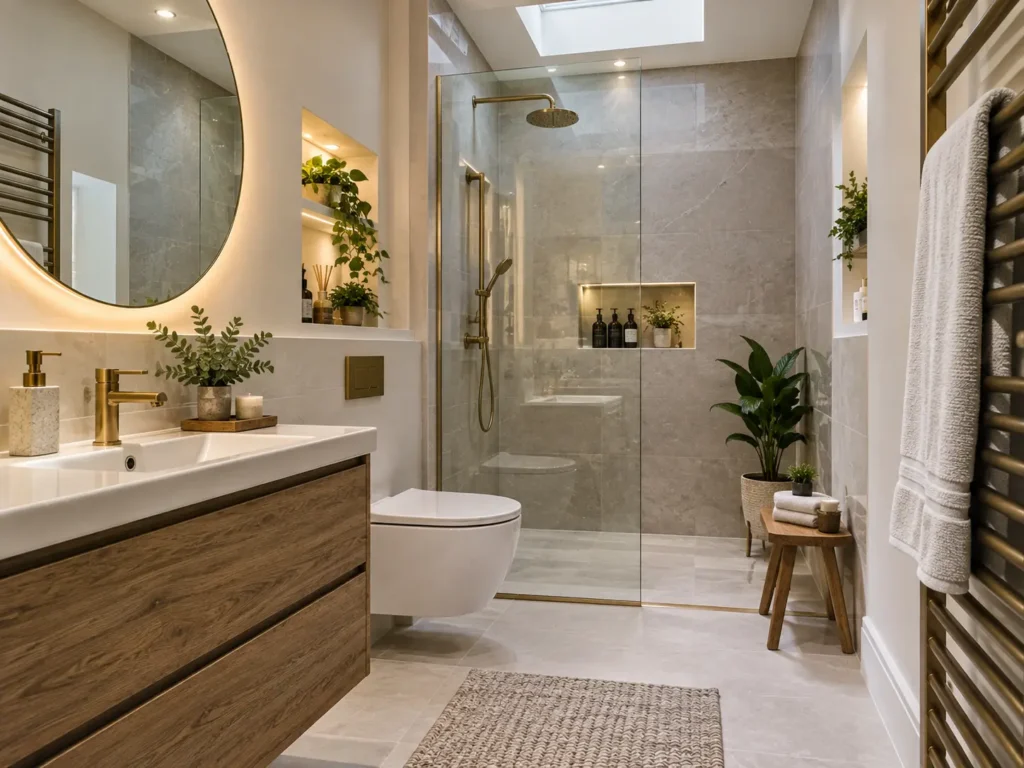
9 Ensuite Bathroom Ideas That Make Your Private Space Feel Bigger
1. Choose Wall-Hung Fixtures
A wall-hung toilet and floating vanity expose more floor, creating cleaner sightlines and making the room appear less crowded. They can also simplify cleaning.
For particularly tight rooms, consider a slim wall-mounted basin.
2. Use Clear Glass
Heavy frames and opaque panels create visual boundaries. A clear glass screen allows the eye to travel through the shower area, making the room feel more connected.
A walk-in shower with one glass panel can work especially well in compact ensuite bathrooms London properties. Ensure the layout provides suitable splash control, drainage and waterproofing.
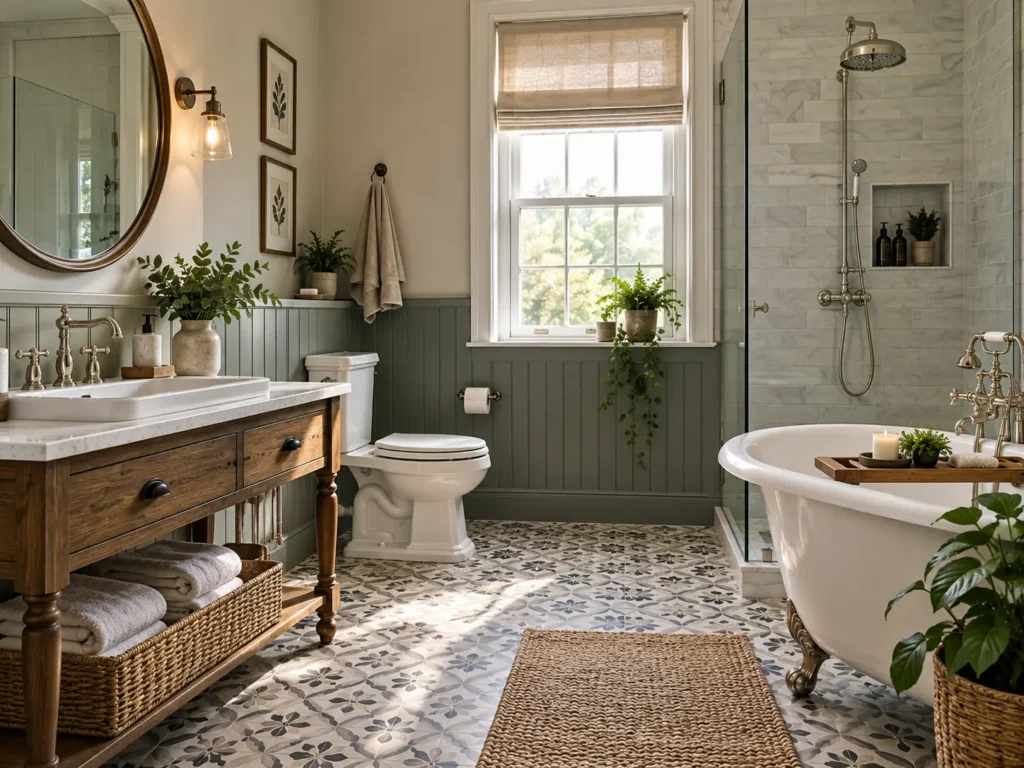
3. Use Large-Format Tiles
Large tiles reduce grout lines and create calmer surfaces. Matching or similar tones across walls and floors can improve continuity.
Light neutrals are popular, but soft beige, warm grey and muted green can add character without visual heaviness. Choose tile size after measuring the room, particularly if it is narrow or awkwardly shaped.
4. Make the Mirror Work Harder
A large mirror reflects light and creates the impression of depth. Consider a wide mirror above the basin or a mirrored cabinet with concealed storage.
Good mirror lighting also makes daily tasks easier and avoids harsh shadows from a single ceiling light.
5. Keep Storage Off the Floor
Clutter makes a small ensuite feel smaller. Use mirrored cabinets, recessed shower niches and shallow wall-mounted storage instead of bulky freestanding units.
Plan storage before installation. Consider where towels, toilet rolls, cleaning products and toiletries will go.
6. Consider a Sliding Door
A hinged door needs a clear swing area, which can interfere with movement, storage or the basin.
A sliding or pocket door can remove this conflict, although existing walls may contain services or structural elements. Check feasibility before changing the door arrangement.
7. Use One Visual Design Language
Too many tiles, colours, grout shades and metal finishes can create visual noise.
Choose a simple palette and repeat it carefully. Warm stone-effect tiles with brushed brass, or pale porcelain with black accents, can add personality while maintaining consistency.
8. Layer the Lighting
One ceiling light rarely gives a small enough depth. Combine general lighting with task lighting around the basin and mirror, plus softer accent lighting where suitable.
If there is no window, lighting becomes especially important. Ventilation should also be planned to manage moisture and protect finishes.
9. Design Around the Room You Have
The best ensuite bathroom ideas begin with the property, not a magazine image.
Victorian terraces may have uneven walls and old plumbing. Converted flats can have awkward pipe routes, while loft ensuites may have sloping ceilings.
Which Space-Saving Features Are Worth Considering?
| Feature | Space Benefit | Best For |
|---|---|---|
| Wall-hung toilet | More visible floor | Compact rooms |
| Floating vanity | Cleaner floor area | Narrow ensuites |
| Clear glass screen | Less visual separation | Walk-in showers |
| Large mirror | Creates visual depth | Dark or narrow rooms |
| Recessed niche | Uses wall cavity | Shower storage |
| Sliding door | Removes door swing | Very narrow layouts |
| Large-format tiles | Fewer grout lines | Modern compact rooms |
The best choice depends on the room’s dimensions and plumbing. A feature that saves space in one ensuite may create complications in another.
What Do Ensuite Bathrooms London Projects Cost?
There is no single reliable price because project scope varies considerably.
Checkatrade’s June 2026 guide places the UK average for adding an ensuite to an existing bedroom at around £7,000, with a typical range of approximately £4,000 to £10,000. Plumbing, drainage, ventilation and structural work can significantly affect the final figure.
MyBuilder’s August 2026 guide gives a broader UK range of roughly £4,000 to £20,000, depending on specification and complexity, and recommends allowing a contingency.
In London, labour, access, property type, waste removal, parking restrictions and plumbing changes can all influence cost.
A quote should clearly state whether demolition, plumbing, electrics, waterproofing, tiling, sanitaryware, waste removal and finishing are included.
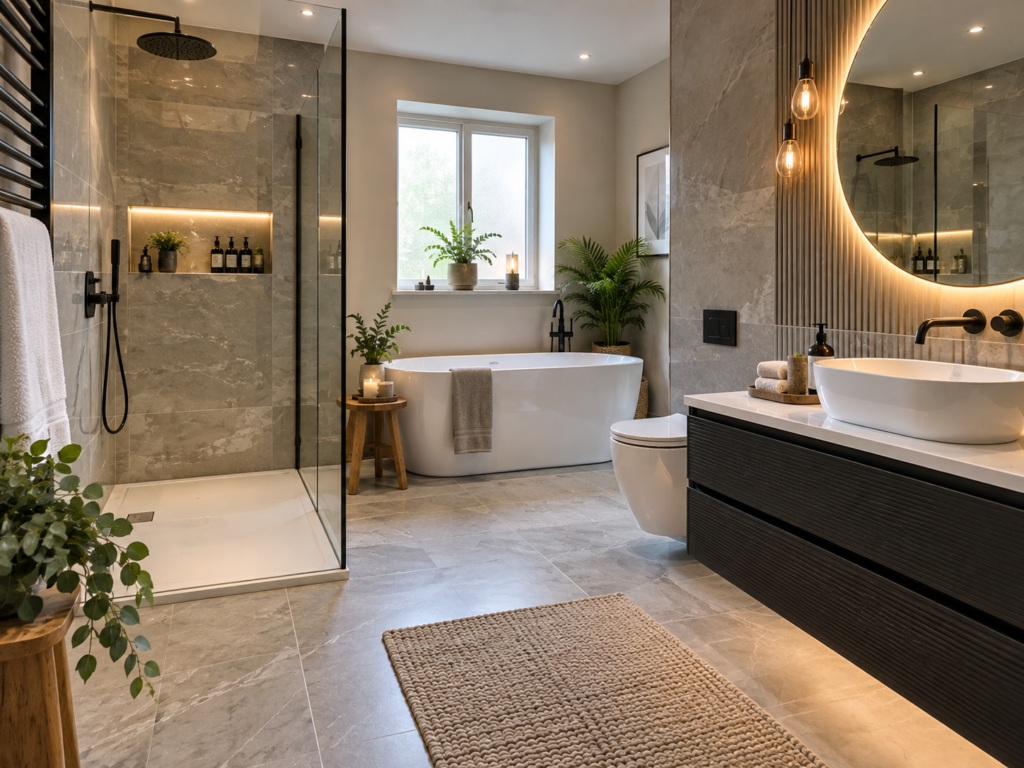
Regulations and Safety Considerations
Adding or substantially altering an ensuite is not purely a design project.
In England, ventilation is covered by Part F of the Building Regulations. The 2026 edition of Approved Document F provides current guidance for dwellings.
Bathrooms produce significant moisture, so poor ventilation can contribute to condensation and mould. NHS guidance recommends using extractor fans or ventilation when showering and improving airflow.
Electrical work must meet relevant requirements, including Part P. New bathrooms may also involve drainage requirements under Part H. Local authority guidance confirms that new bathrooms, shower rooms and WCs can require Building Regulations consent, although like-for-like appliance replacements may be treated differently.
Planning permission is separate. Internal alterations, extensions and listed properties can have different requirements, so check your property’s position before work begins.
Common Mistakes to Avoid
The most expensive mistake is designing around appearance instead of movement.
Check actual fitting dimensions before buying. A basin that looks compact online may project too far once installed.
Do not overlook storage or ventilation, particularly in an internal ensuite. Moisture management should be considered from the start.
Finally, do not move plumbing simply because another layout looks better on paper. Compare the visual benefit with the additional labour and drainage costs.
Key Takeaways
A small ensuite can feel considerably bigger when the design reduces clutter and improves movement.
The strongest ensuite bathroom ideas combine wall-hung fittings, clear glass, effective storage, large mirrors, suitable lighting and a restrained material palette.
Good design must also work with the building. Plumbing, drainage, ventilation, electrical safety, waterproofing and property restrictions should be considered before installation begins.
10 Frequently Asked Questions About Ensuite Bathrooms
1. What is the best layout for a small ensuite?
A shower at one end, a compact basin and a wall-hung toilet can create an efficient arrangement. The best layout depends on the room’s dimensions, door position and existing drainage routes.
2. How can I make a tiny ensuite look bigger?
Use clear glass, large mirrors, wall-mounted fittings and a simple colour scheme. Keeping the floor visually open can also make the room feel more spacious.
3. Are wall-hung toilets suitable for small ensuites?
Yes, they can be particularly useful where floor space is limited. They create a cleaner visual line and can make cleaning easier, but the supporting wall and installation requirements need to be checked.
4. Are walk-in showers good for small bathrooms?
A walk-in shower can work very well when correctly planned. A clear glass screen can reduce visual separation and make the bathroom appear more open.
5. What tiles make a small ensuite look bigger?
Large-format tiles with a calm colour and limited visual contrast can make a small bathroom feel more spacious. Matching or coordinating wall and floor finishes can also create continuity.
6. How much does an ensuite bathroom cost in the UK?
Current 2026 cost guides show substantial variation depending on the project. Checkatrade puts the average cost of adding an ensuite to an existing bedroom at about £7,000, while broader projects can cost considerably more.
7. Does an ensuite need an extractor fan?
Ventilation requirements depend on the property and system being installed, but bathroom ventilation is an important part of complying with Building Regulations and managing moisture. Current government guidance is contained in Approved Document F.
8. Do I need Building Regulations approval for a new ensuite?
A new bathroom can involve Building Regulations requirements covering areas such as drainage, ventilation and electrical work. Your building-control authority or suitably qualified professional can confirm what applies to your specific project.
9. Is a wet room better than a shower enclosure?
Neither is automatically better. A wet room can create an open appearance, but it requires appropriate waterproofing and drainage, so the existing floor and construction need to be suitable.
10. What should I ask a bathroom installer before starting?
Ask what is included in the quotation, whether plumbing will move, how ventilation and waterproofing will be handled, who will carry out electrical work, what guarantees apply and how unexpected structural problems will be dealt with.