
What Does a Bathroom Renovation Bayswater Usually Involve?
A bathroom renovation Bayswater project can involve much more than replacing an old bath, toilet and basin. Depending on the condition of the room and your plans, it may include design, plumbing, electrical work, ventilation, waterproofing, tiling, flooring, storage and final finishing.
This is particularly important in Bayswater, where homeowners may be working with compact flats, older properties and period buildings. A straightforward replacement can be relatively simple, while changing the layout or renovating an older bathroom can uncover pipework, damp, electrical or structural issues that need professional attention.
What Does a Bathroom Renovation Usually Involve?
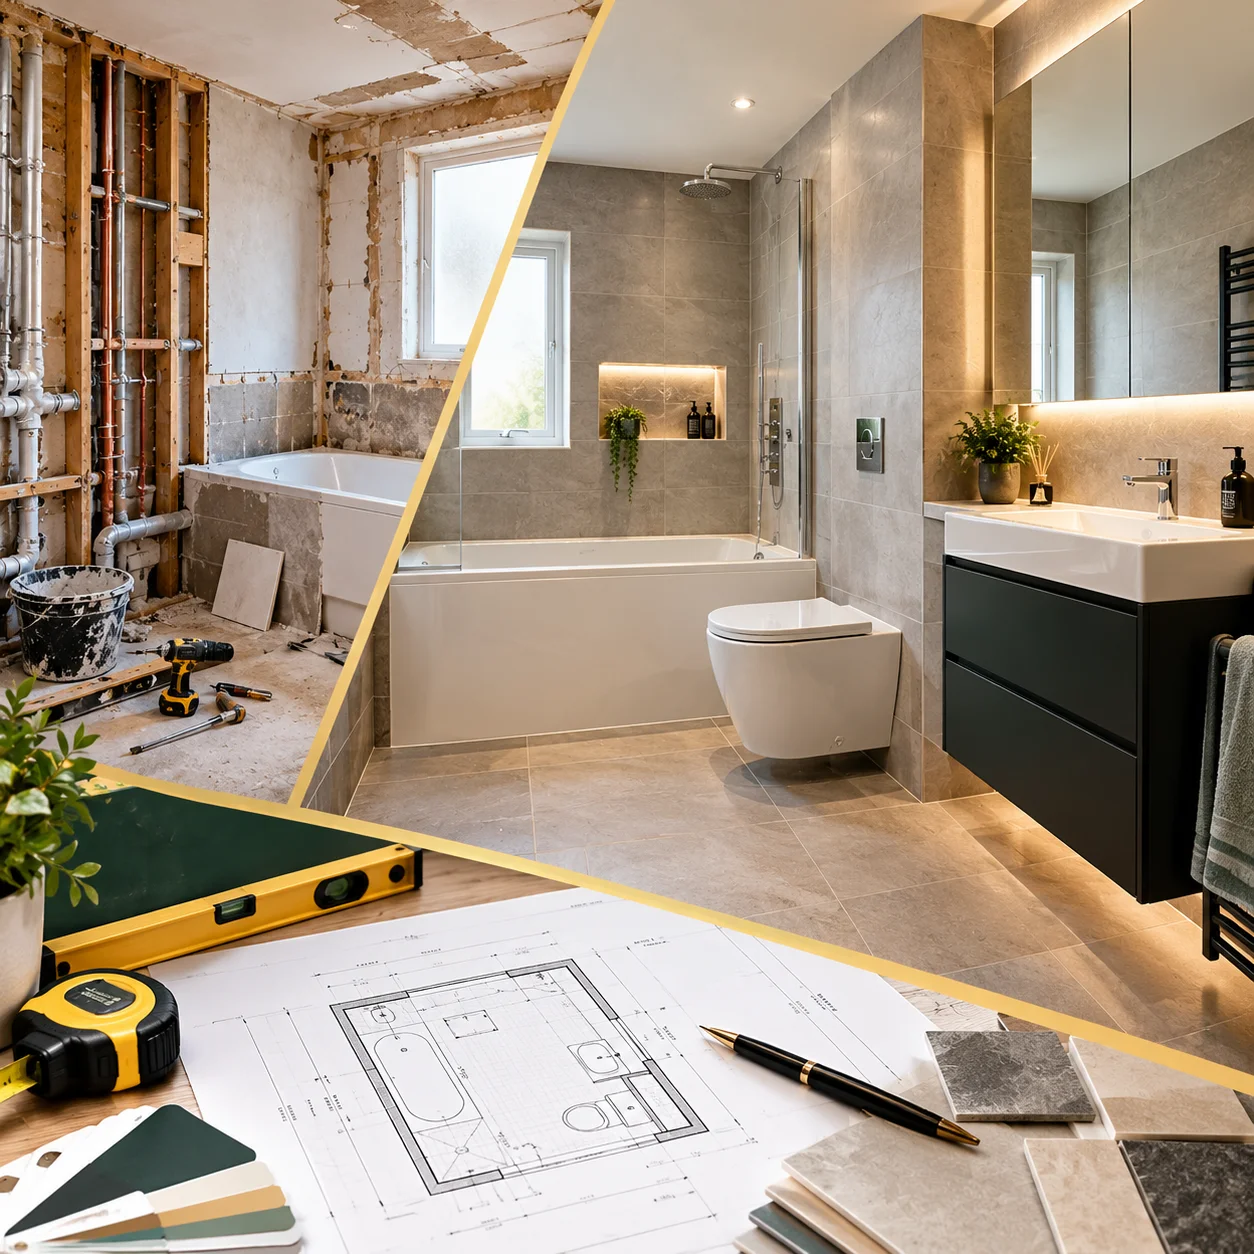
A complete renovation normally follows a logical sequence. First comes an assessment of the existing room, followed by design and product selection. The old fixtures are then removed, essential plumbing and electrical work is completed, surfaces are prepared, waterproofing and ventilation are addressed, and the new bathroom is installed and finished.
The exact scope depends on whether you want a cosmetic refresh or a full refurbishment. Replacing sanitaryware in the same positions is generally less disruptive than moving a toilet, changing a shower location or creating a wet room.
Step 1: Surveying and Planning
The first stage is understanding what is already there. A professional survey should look at the room dimensions, access, existing plumbing, drainage, electrical installation, ventilation, walls and floor.
This is where practical problems can often be identified before work starts. Uneven floors, deteriorated pipework, moisture damage or unsuitable electrical arrangements can affect both the programme and the final cost.
The design should also consider how you actually use the bathroom. A family bathroom may need generous storage and a bath, whereas a compact Bayswater flat may benefit more from a walk-in shower, wall-hung basin and carefully positioned storage.
Step 2: Removing the Existing Bathroom
Once the design and specification are agreed, the existing bathroom can be stripped out. This may involve removing the toilet, basin, bath, shower enclosure, flooring, wall finishes, cabinets and other fittings.
The demolition stage is important because it reveals what is underneath the visible finishes. Water damage behind tiles, failed seals, deteriorated plaster or old pipework may not become apparent until the room has been opened up.
For that reason, it is sensible to keep some contingency in the renovation budget rather than spending every pound on visible fittings.
Step 3: Plumbing, Drainage and Electrics
Plumbing is one of the most important parts of a bathroom renovation. If the layout changes, pipes and waste connections may need to be repositioned. Moving a toilet can be particularly significant because drainage gradients and connection points have to be considered.
Electrical work also needs specialist attention. The UK Government states that Building Regulations can apply to work involving electrics near a bath or shower, while Approved Document P covers electrical safety in dwellings. Electrical Safety First also recommends using a registered electrician for bathroom electrical installation work.
Lighting, illuminated mirrors, heated towel rails, electric showers and underfloor heating can therefore form part of the electrical specification.
A good renovation does not simply make the bathroom look better. It makes sure the services behind the finished surfaces are properly planned before everything is sealed up.
Step 4: Waterproofing, Ventilation and Preparation
Bathrooms constantly deal with moisture, so preparation matters just as much as the final appearance.
Walls and floors may need levelling or repair before tiles are installed. Shower and wet-room areas require particularly careful waterproofing. Any existing damp should also be investigated rather than simply covered with new tiles.
Ventilation deserves equal attention. The current Approved Document F provides statutory guidance supporting Part F of the Building Regulations for ventilation in England, including dwellings.
An effective extractor system helps manage moisture and indoor air quality. This is especially useful in bathrooms with limited natural ventilation, where condensation can otherwise contribute to mould and deterioration.
Step 5: Tiling, Flooring and Installation
Once the underlying work is complete, the visible transformation begins. Wall and floor finishes are installed according to the agreed design.
Tile selection should consider more than appearance. Bathroom surfaces need to be suitable for their environment, easy to maintain and compatible with the substrate and installation method.
The sanitaryware and furniture can then be fitted. This might include a toilet, basin, vanity unit, bath, shower, shower enclosure, taps, heated towel rail, mirror and storage.
The final stage involves sealing, decorating, fitting accessories, testing services and checking that doors, drawers, taps, shower controls and drainage all operate correctly.

Bathroom Renovation Scope Checker
Planning a bathroom renovation? Answer a few simple questions to discover your project scope and the professional trades you may need.
Professional Trades You May Need
This tool provides an initial guide only and is not a quotation or professional site assessment. Actual requirements depend on the property, existing services and project conditions. Electrical and plumbing work should be assessed and completed by appropriately qualified professionals.
How Much Does a Bathroom Renovation Cost in Bayswater?
There is no single fixed price for a bathroom renovation Bayswater project because London properties differ considerably in size, access, specification and existing condition.
As a current UK benchmark, Checkatrade’s 2026 cost research puts a typical bathroom remodel at around £4,500, with full new-bathroom projects commonly around £5,500–£8,000 and higher-specification or complex projects reaching £14,000 or more. Its 2026 data also puts bathroom fitting labour at roughly £1,500–£3,000.
These figures should not be treated as a Bayswater quotation. London labour, restricted access, apartment logistics, premium fittings, extensive tiling and unexpected repairs can all change the final figure.
Project type | What it may involve | Relative cost impact |
Cosmetic refresh | Fixtures, decorating and selected finishes | Lower |
Standard refurbishment | New suite, tiling, flooring and some service work | Medium |
Full renovation | Layout changes, plumbing, electrics, ventilation and finishes | Higher |
Bespoke/luxury renovation | Premium materials, specialist features and complex alterations | Highest |
The biggest cost-control decision is often the layout. Keeping major fixtures near their existing positions can reduce plumbing alterations, whereas relocating drainage and water supplies can add labour and complexity. Current UK cost guidance similarly identifies layout changes, plumbing, electrics and extensive tiling as major cost drivers.
What Is Different About Renovating a Bayswater Bathroom?
Bayswater contains a mixture of flats and period properties, so the building itself can influence the renovation approach.
In some properties, heritage considerations may matter. Westminster planning records show examples in the Bayswater ward where internal bathroom refurbishment has formed part of Listed Building Consent applications.
That does not mean every Bayswater bathroom renovation requires planning permission or listed building consent. However, owners of listed properties should check their property’s status and the proposed work before making alterations.
The UK Government also makes clear that building regulations approval and planning permission are separate matters, and certain alteration projects can fall within building regulations.
For a period flat, another practical consideration is access. Materials, waste and sanitaryware may have to travel through communal entrances, staircases or lifts. Planning deliveries and waste removal in advance can help avoid unnecessary disruption.
What Should You Check Before Hiring Bathroom Builders London?
When comparing bathroom builders in London, do not compare quotations on price alone. First check exactly what each quotation includes.
Ask whether removal and disposal are included, whether plumbing and electrical work are covered, who supplies the fixtures, whether preparation and waterproofing are included, and how unexpected problems will be handled.
A detailed written quotation is much easier to compare than a single figure. It should make clear what is included, what is excluded and whether any assumptions have been made.
You should also ask about insurance, relevant qualifications and experience with similar properties. For electrical work, appropriate competence and Part P compliance are particularly important.
Common Bathroom Renovation Mistakes
One common mistake is choosing products before confirming measurements. A beautiful vanity unit is not useful if it prevents the bathroom door from opening properly.
Another is concentrating on visible finishes while overlooking ventilation, drainage and waterproofing. These hidden elements can have a much greater effect on long-term performance.
Changing the layout without understanding drainage is another potential problem. Moving fixtures may look simple on a floor plan but become considerably more complicated once pipe routes, falls and access are considered.
Finally, avoid choosing the cheapest quotation without checking its scope. A lower initial price may simply exclude work that another contractor has included.
Key Takeaway Before You Start
A successful bathroom renovation is a sequence of connected decisions rather than a collection of attractive products. The design, plumbing, electrical work, ventilation, waterproofing, surfaces and installation all need to work together.
The most useful step you can take before requesting quotes is to define the scope clearly. Decide whether you are refreshing the existing bathroom, changing the layout or completely rebuilding the room. Then ask contractors to quote against the same specification so you can make a meaningful comparison.
Frequently Asked Questions
1. How long does a bathroom renovation take?
A straightforward bathroom installation may take around five to ten days, according to current Checkatrade cost guidance, although a more complex renovation can take considerably longer. Layout changes, structural repairs, specialist finishes and unexpected problems can all extend the programme.
2. How much does a bathroom renovation Bayswater project cost?
There is no fixed Bayswater price because the scope and property can vary significantly. Current 2026 UK benchmarks put many standard bathroom projects around £5,500–£8,000, while complex or luxury projects can exceed £14,000.
3. Can I keep my existing bathroom layout?
Yes, and keeping the toilet, basin and bath close to their existing positions can help control costs. Moving plumbing and drainage usually creates additional labour and installation requirements.
4. Do bathroom renovations require building regulations approval?
Some bathroom alterations can fall under building regulations, particularly where plumbing, drainage or electrical installations are involved. GOV.UK recommends checking the requirements for the specific project before work starts.
5. Do I need planning permission for a bathroom renovation?
A straightforward internal refurbishment will not automatically require planning permission. However, listed buildings and projects involving more substantial alterations can have additional requirements, so check with the relevant local authority before starting work.
6. Does a bathroom need an extractor fan?
Ventilation requirements depend on the building and the proposed work, but bathroom ventilation is an important part of moisture and indoor-air management. Approved Document F provides current statutory guidance for ventilation in England.
7. Can I move my toilet to another wall?
It may be possible, but the feasibility depends on drainage, pipe routes, floor construction and available gradients. A professional should assess these issues before the layout is finalised.
8. Is electrical work safe to do myself?
Bathroom electrical work presents additional risks because of the combination of electricity and water. Electrical Safety First recommends using a registered electrician, and electrical work in dwellings is subject to Part P requirements.
9. Should I renovate a small Bayswater bathroom or keep repairing it?
That depends on the condition, recurring problems and how well the current layout works. If leaks, damp, failing fittings or outdated services are repeatedly causing problems, a planned refurbishment may address the underlying issues rather than continuing with individual repairs.
10. What should I ask bathroom builders London before hiring them?
Ask for an itemised written quotation covering labour, materials, removal, plumbing, electrics, tiling, ventilation, finishing and waste disposal where applicable. Also ask who will complete specialist work, what insurance is held and how variations or unexpected defects will be handled.