
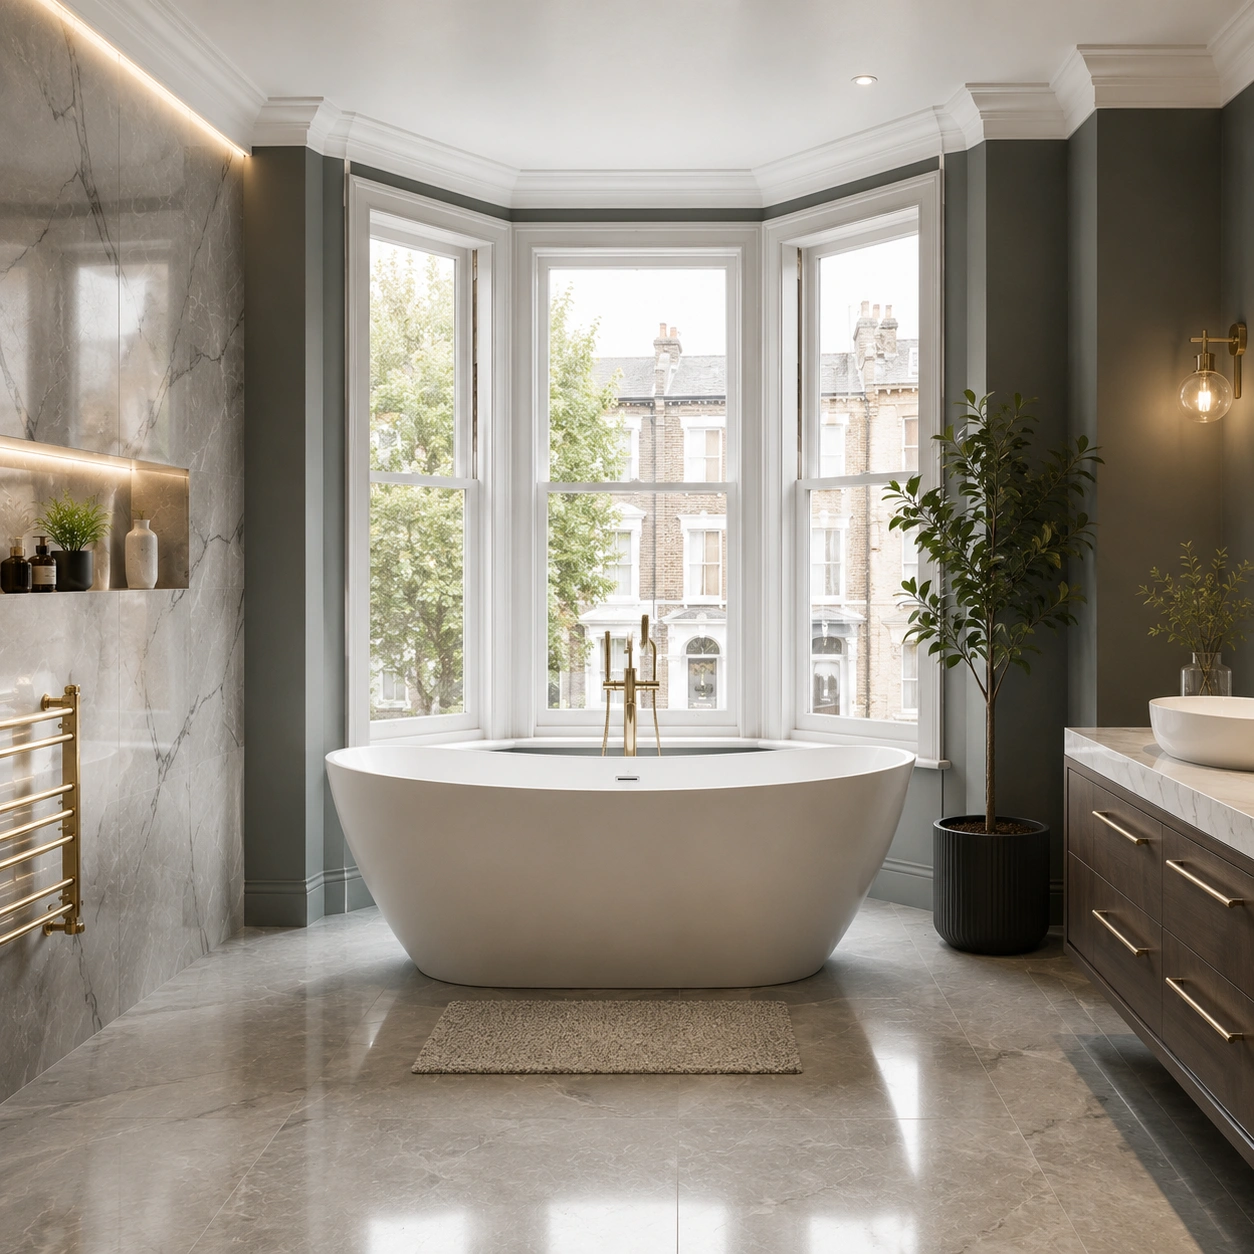
Freestanding Bath Installation in London: A Luxury Addition Guide
A freestanding bath can completely change how a bathroom feels. It creates a relaxing space, adds a premium look, and often becomes the main feature of the room. More homeowners across London are choosing this option when upgrading their bathrooms because it combines comfort with long-term value. If you’re considering freestanding bath installation in London, understanding the installation process before starting can help you avoid unnecessary costs and delays.
Unlike standard built-in baths, a freestanding bath requires careful planning. Everything from floor strength and plumbing positions to available space needs to be checked before installation begins. Getting these details right ensures your new bath looks beautiful and performs reliably for years.
Why Freestanding Baths Are Becoming More Popular in London
Homeowners today want bathrooms that offer more than everyday function. Modern bathrooms are becoming personal wellness spaces where people can relax after a busy day.
According to Houzz UK’s Bathroom Trends Study, many homeowners renovating their bathrooms choose premium features that improve comfort and increase property appeal. Freestanding baths remain one of the most desired luxury additions because they create a hotel-style appearance without requiring a complete property extension.
Property experts also suggest that high-quality bathroom improvements remain one of the most attractive features for potential buyers, especially in competitive London property markets.

Perfect for Both Modern and Traditional Homes
One reason freestanding baths remain popular is their versatility.
They work equally well in:
- Victorian homes
- Edwardian properties
- Contemporary apartments
- New-build houses
- Luxury penthouses
With hundreds of styles available, homeowners can find a bath that matches almost any bathroom layout.
Is Your Bathroom Suitable for a Freestanding Bath?
Although these baths look simple, installation requires much more planning than many people realise.
Before work begins, installers usually assess several important factors.
Bathroom Size
The bath should become the centrepiece of the room—not make it feel crowded.
Most professionals recommend leaving comfortable walking space around all sides wherever possible. Smaller London bathrooms can still accommodate compact freestanding baths, but measurements become much more important.
Floor Strength
Freestanding baths are considerably heavier than standard baths.
Once filled with water and occupied, some models can weigh several hundred kilograms. Older London properties may require floor reinforcement before installation.
This assessment is particularly important in converted flats and period homes.
Plumbing Location
Unlike built-in baths, pipework often needs relocating to suit the bath’s final position.
Professional installers carefully plan:
- Waste pipe position
- Hot water feeds
- Cold water feeds
- Drainage access
Planning these details before flooring is completed saves both time and money.
Choosing the Right Freestanding Bath
Not every bath is suitable for every property.
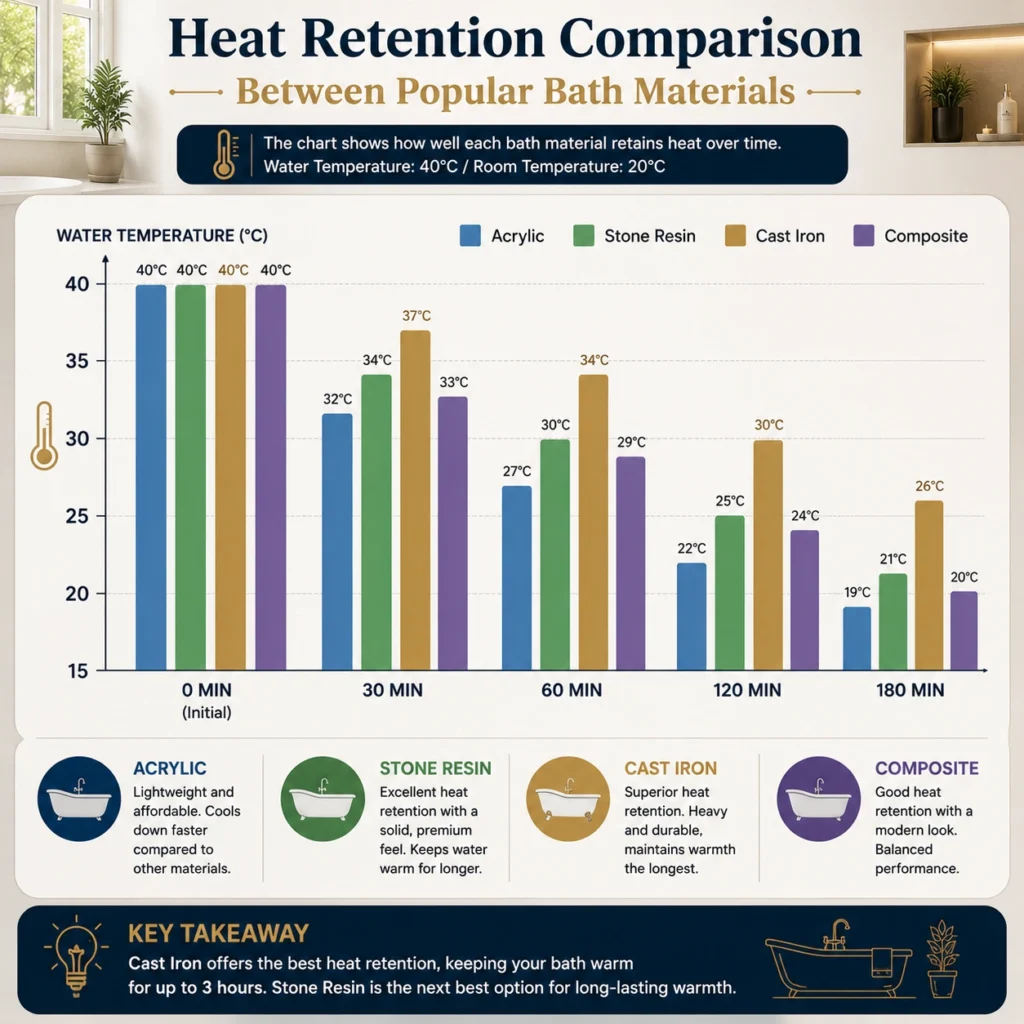
The material you choose affects installation requirements, maintenance, heat retention and overall durability.
Choosing the correct material depends on your home’s structure, budget and long-term expectations.
What Happens During a Professional Freestanding Bath Installation?
Many homeowners think installation simply involves placing the bath on the floor.
In reality, the process is much more detailed.
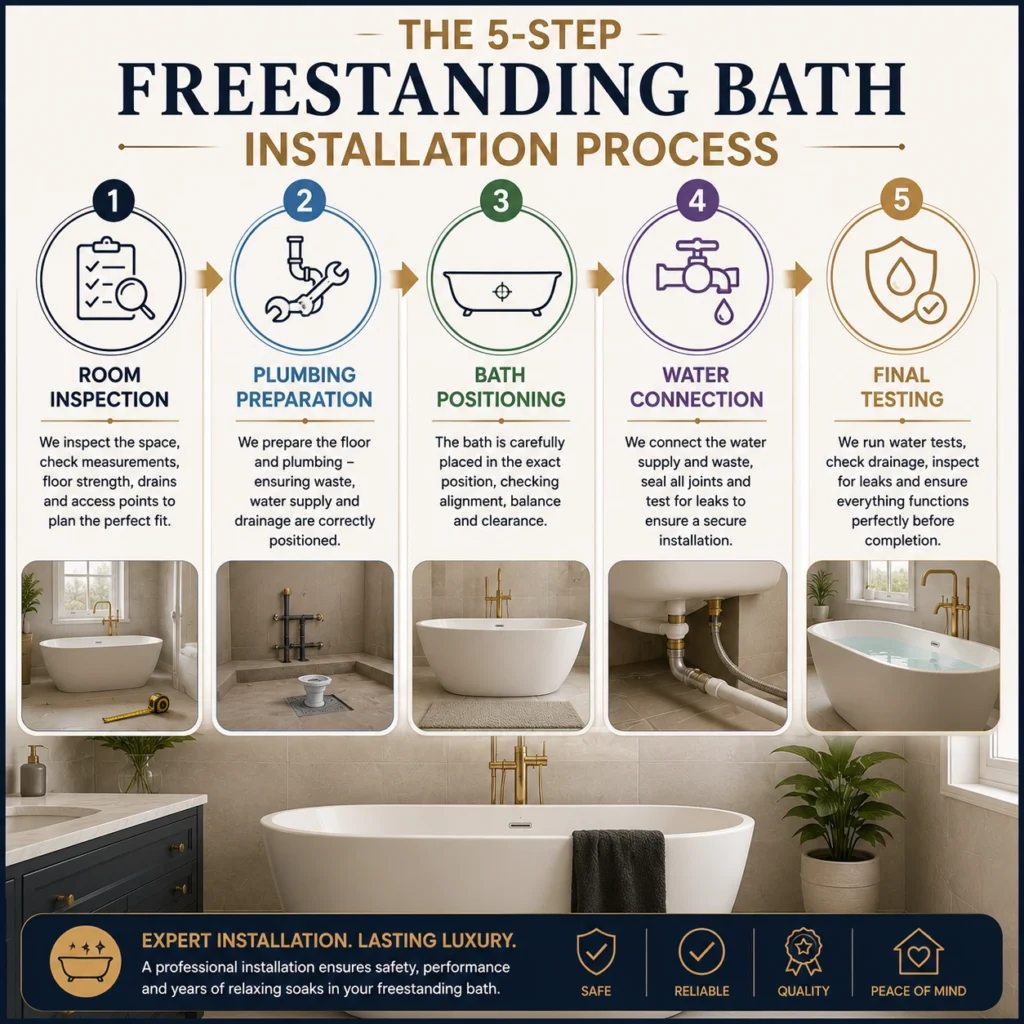
Step 1: Site Preparation
The existing bathroom is prepared by checking:
- Floor level
- Pipework
- Drainage
- Water pressure
Any problems are corrected before installation begins.
Step 2: Plumbing Preparation
Pipework is adjusted so the bath sits exactly where planned.
Hidden plumbing must be positioned precisely because moving it later can become expensive.
Step 3: Positioning the Bath
The bath is carefully placed into position.
Installers check:
- Level alignment
- Waste connection
- Overflow system
- Stability
Small adjustments ensure everything lines up correctly before permanent connections are completed.
Step 4: Connecting Water Supplies
The taps or freestanding bath filler are connected.
Every joint is pressure-tested to identify even minor leaks before the bathroom is handed over.
Step 5: Final Testing
The bath is filled completely.
Professional installers verify:
- Drainage speed
- Overflow operation
- Leak-free pipework
- Stable positioning
Only after these checks is the installation considered complete.
How Much Does Freestanding Bath Installation Cost in London?
The total cost depends on much more than the bath itself.
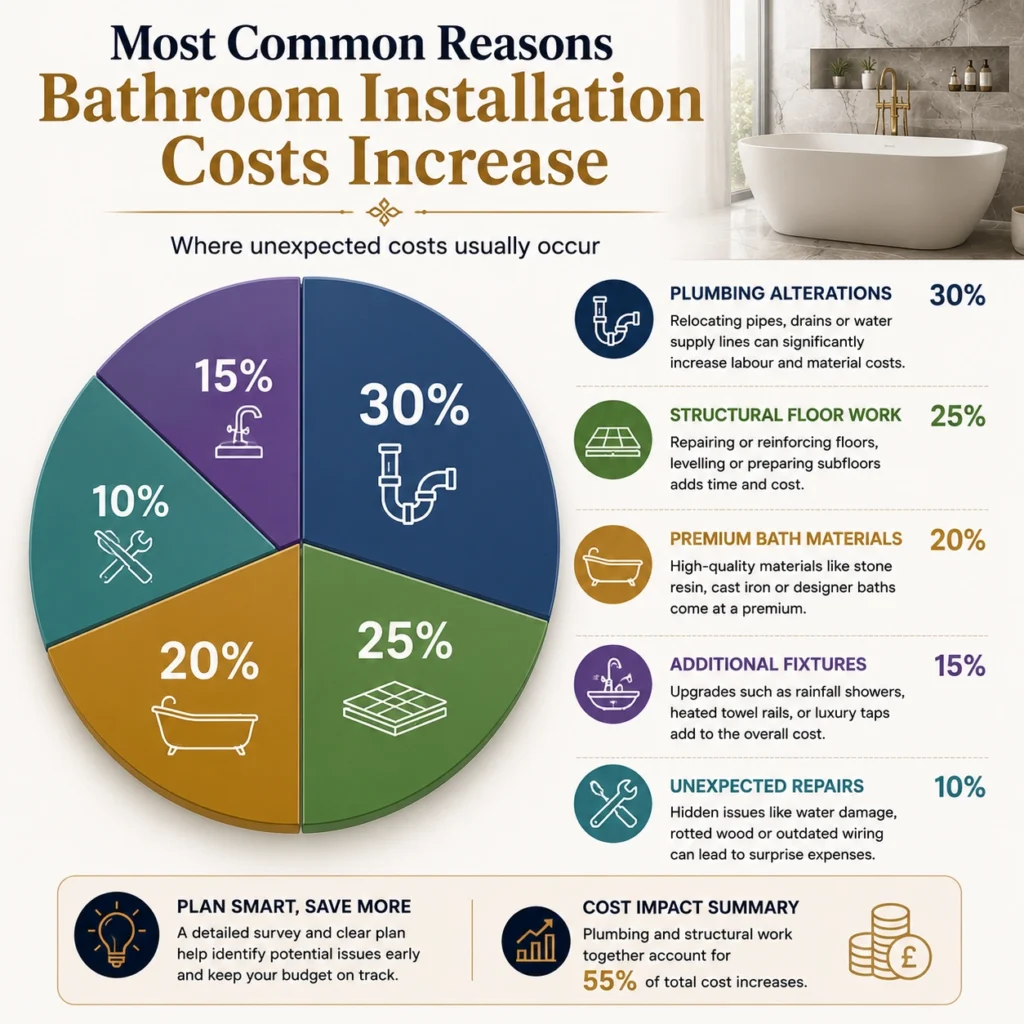
Several factors influence the overall installation budget, including plumbing alterations, flooring preparation and the complexity of the project.
Typical cost factors include:
- Bath material
- Bathroom size
- Existing plumbing layout
- Flooring modifications
- Drain relocation
- Freestanding tap installation
- Waste connections
- Labour time
According to the UK Homebuilding & Renovating cost guides and Checkatrade homeowner pricing resources, luxury bathroom projects generally cost more when structural work or plumbing alterations are required. Planning these upgrades together often reduces overall project costs compared with making changes later.
Freestanding Bath Installation Cost Estimator
Estimate equipment, labor, structural, and plumbing costs before booking your installation survey.
Installation Breakdown
*Excludes purchase price of the bath unit. Includes trade labor, plumbing alterations, floor prep, and location factors. Final survey required.
Common Mistakes to Avoid During Freestanding Bath Installation
A freestanding bath is a long-term investment, so avoiding common installation mistakes can save both time and money.
Ignoring Floor Capacity
Many freestanding baths become much heavier once filled with water. An average bath can hold around 150–200 litres of water, adding significant weight to both the bath and the person using it. Before installation, the floor should always be assessed to ensure it can safely support the load.
Choosing the Wrong Bath Size
A larger bath may look impressive in a showroom but can make a bathroom feel cramped if the room is too small. Always measure the available floor space and leave enough room for cleaning and safe movement around the bath.
Poor Plumbing Planning
Changing plumbing after flooring has been installed usually increases labour costs. Planning water supply and waste pipe locations before installation helps avoid unnecessary disruption.
Forgetting Future Maintenance
Although freestanding baths have fewer visible panels than built-in baths, installers should still ensure that plumbing remains accessible if maintenance is required later.
Can a Freestanding Bath Increase Property Value?
While no renovation guarantees a specific return, a professionally installed bathroom is often seen as one of the most desirable improvements by homebuyers.
According to the Royal Institution of Chartered Surveyors (RICS), well-maintained kitchens and bathrooms remain among the strongest features influencing buyer interest in residential properties. Modern bathrooms also improve the overall presentation of a home during viewings.
For homeowners planning bathroom installation in Kensington, adding a premium freestanding bath may help make the property more attractive in a competitive housing market, especially when paired with high-quality installation and durable materials.

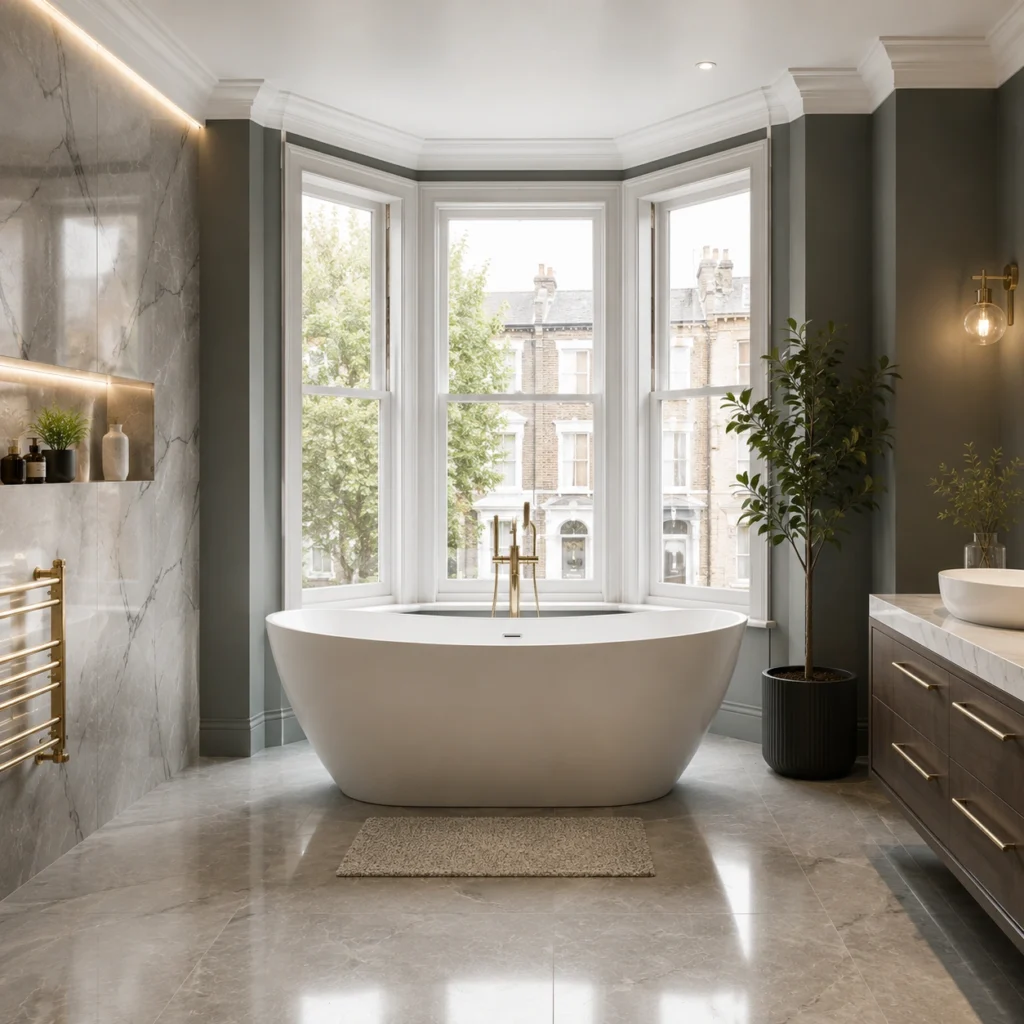
Looking After Your Freestanding Bath
Proper maintenance helps keep your bath looking its best for many years.
Simple habits can make a noticeable difference.
- Clean using non-abrasive bathroom cleaners.
- Wipe the bath dry after use to reduce water spots.
- Check silicone seals during routine bathroom maintenance.
- Avoid dropping heavy objects into the bath.
- Inspect taps and waste fittings for small leaks.
Following the manufacturer’s cleaning recommendations also helps protect the finish and maintain any applicable product warranties.
Why Professional Installation Matters
Installing a freestanding bath involves far more than connecting pipes.
Professional installers carefully assess floor strength, drainage, water pressure and plumbing alignment before beginning work. They also pressure-test every connection to reduce the risk of future leaks.
Incorrect installation can lead to drainage problems, uneven positioning and costly repairs. Investing in experienced installers helps ensure the bath performs exactly as intended.
At CG Bathrooms Limited, every installation is completed with careful planning, quality workmanship and attention to detail, helping homeowners enjoy a reliable bathroom for years to come.
Thinking About Adding a Freestanding Bath?
Every bathroom is different, and careful planning makes all the difference. Are you considering a freestanding bath for your London home, or do you have questions about the installation process? Share your thoughts below or get in touch with our team to discuss your project—we’d be happy to help.
Frequently Asked Questions
1. How much does freestanding bath installation cost in London?
The cost of freestanding bath installation in London depends on the type of bath, plumbing work required, flooring condition, and whether new pipework or freestanding taps need to be installed. A professional site survey is the best way to receive an accurate quotation based on your bathroom.
2. Can a freestanding bath be installed in a small London bathroom?
Yes. Many compact freestanding baths are designed specifically for smaller bathrooms. Before installation, a professional installer will measure the available space to ensure there is enough room for comfortable use, cleaning, and safe access around the bath.
3. Do freestanding baths require special plumbing?
In many cases, yes. Unlike built-in baths, freestanding baths often require water supply pipes and waste connections to be repositioned. Proper plumbing ensures reliable drainage, prevents leaks, and keeps all visible pipework neat and tidy.
4. How long does freestanding bath installation take?
Most freestanding bath installations are completed within one to two days. If additional work such as floor strengthening, plumbing alterations, or a full bathroom installation is required, the project may take longer.
5. Does my floor need strengthening before installing a freestanding bath?
Not always. The need for floor reinforcement depends on the weight of the bath, the amount of water it holds, and the existing floor structure. A professional inspection can determine whether any strengthening work is necessary before installation.
6. What is the best material for a freestanding bath?
The right material depends on your budget and preferences. Acrylic baths are lightweight and affordable, while stone resin baths offer excellent heat retention and a premium finish. Cast iron baths are extremely durable but require stronger floor support because of their weight.
7. Can I install a freestanding bath during a bathroom renovation?
Yes. Installing a freestanding bath during a bathroom renovation is often the most cost-effective option because plumbing, flooring, and drainage can all be planned and completed at the same time, reducing future disruption.
8. Will a freestanding bath add value to my property?
A professionally installed freestanding bath can improve the overall appearance of your bathroom and make your home more attractive to potential buyers. While property values depend on many factors, a modern, high-quality bathroom is widely regarded as a desirable feature.
9. How do I maintain a freestanding bath?
Clean your bath regularly using non-abrasive cleaners, wipe it dry after use to reduce water marks, and inspect taps and waste fittings for leaks. Following the manufacturer’s care instructions will help maintain its finish and extend its lifespan.
10. Why should I choose a professional company for freestanding bath installation in London?
Professional installers ensure your bath is fitted correctly, plumbing is connected safely, drainage works efficiently, and the floor is suitable for the bath’s weight. Choosing an experienced bathroom installation company helps reduce the risk of leaks, costly repairs, and future maintenance issues.