
Small Kitchen Installation in Kensington: 10 Ways to Create More Usable Space
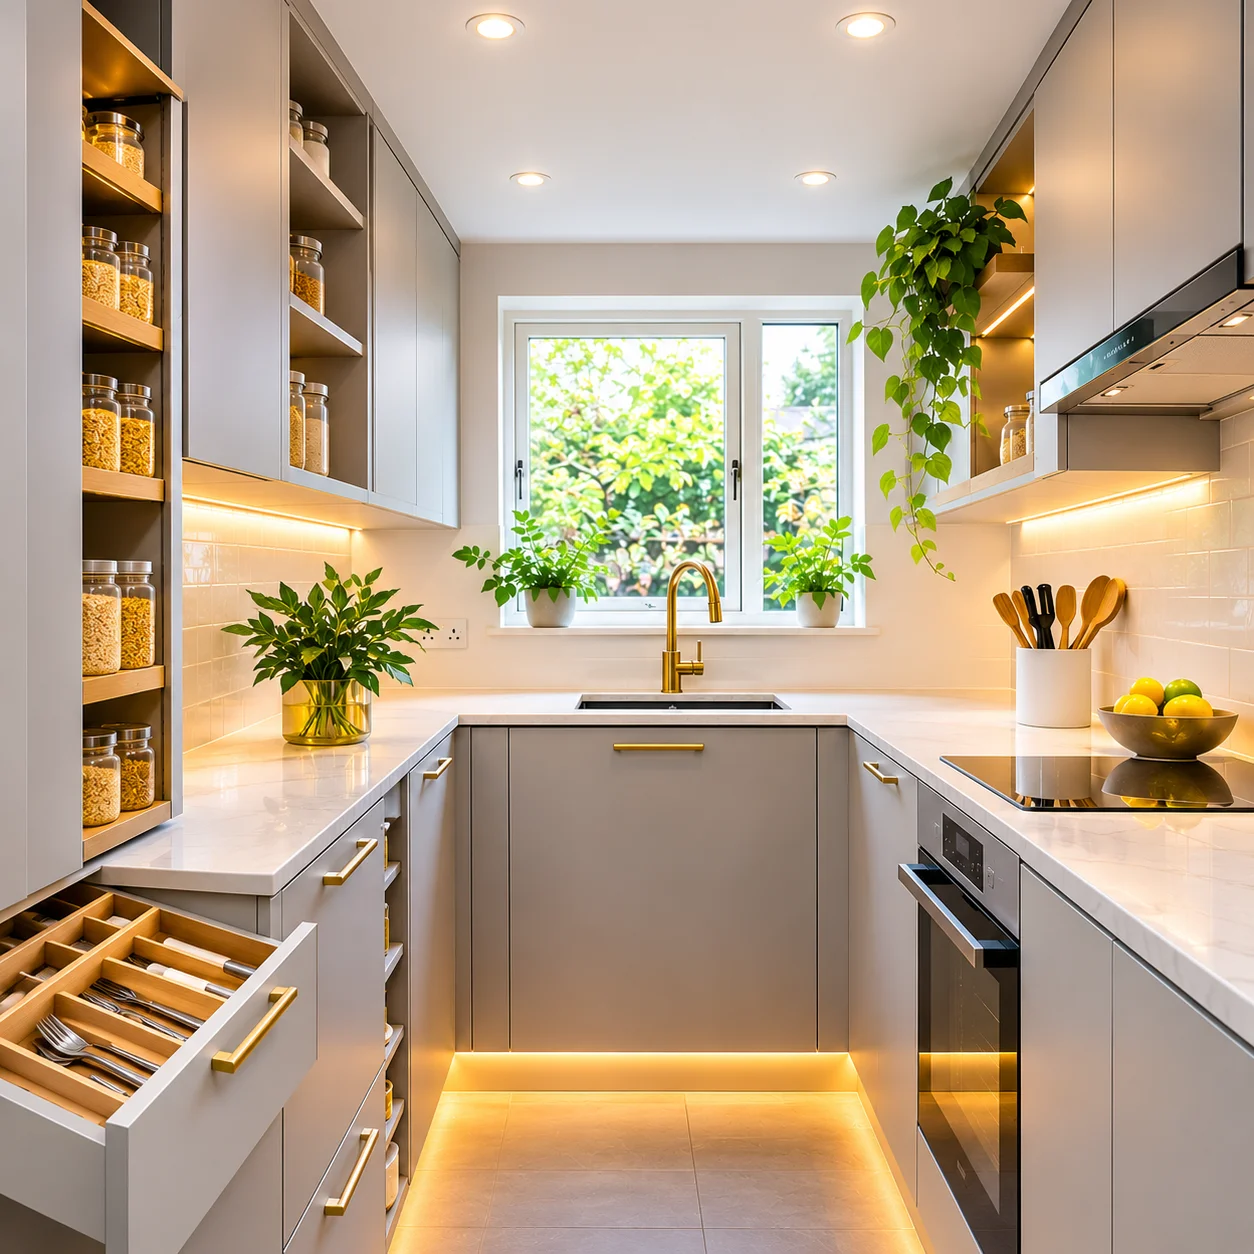
A small kitchen installation Kensington project is not simply about fitting fewer cabinets into a smaller room. The real challenge is making every centimetre useful while keeping enough room to cook, move, open doors and store everyday essentials. With the right layout, storage choices and appliance planning, even a compact Kensington kitchen can feel considerably more practical.
Period homes and flats can make this harder. Existing plumbing, awkward corners, uneven walls and heritage restrictions may all affect what can be changed. In Kensington and Chelsea, listed buildings receive particular protection, including their internal features, so planning should happen before walls, floors or other historic elements are altered.
1. Start With the Way You Actually Use the Kitchen
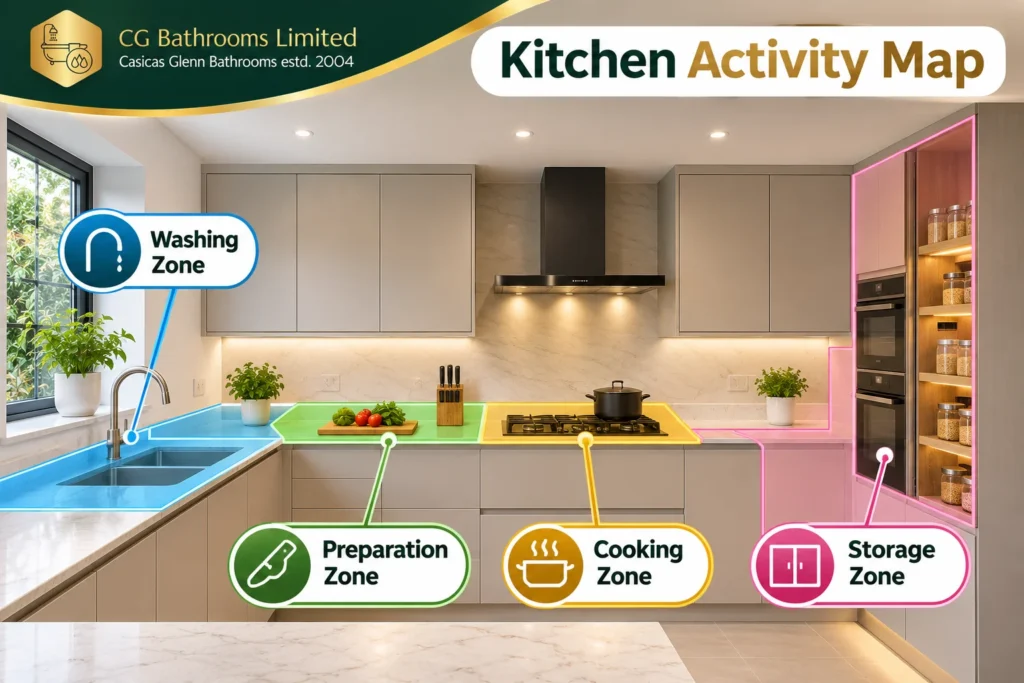
Before choosing cabinet colours or handles, map your daily routine. Where do you prepare food? Which appliances do you use every morning? Do you need space for a dishwasher, washing machine, coffee machine or dining area?
A compact kitchen works best when storage and appliances follow your routine rather than forcing you to work around them.
Key takeaway: Measure the room and your habits before buying products.
2. Choose a Layout That Protects Movement
A single-wall or galley kitchen can work extremely well in a narrow room because it keeps essential functions close together. An L-shaped arrangement can be useful where there is slightly more width and an underused corner.
Do not fill every available centimetre with cabinets. A kitchen that looks highly efficient on paper can become frustrating if cupboard doors collide or there is insufficient room to move safely.
The NKBA’s current kitchen planning guidance also emphasises planning the kitchen around practical work zones rather than appearance alone.
3. Build Upwards, Not Outwards
When floor area is limited, look vertically. Tall cabinets can use otherwise wasted wall height for food, cookware and cleaning supplies.
However, avoid putting everyday items so high that using them becomes inconvenient. Keep frequently used products between comfortable reach levels and reserve higher cupboards for occasional-use items.
This approach can create considerably more storage without reducing the floor area.
4. Turn Dead Corners Into Useful Storage
Corners are often where small kitchens lose valuable space. Standard cupboards can leave awkward gaps that quickly become dumping grounds.
Consider corner mechanisms, pull-out storage, narrow pantry units or carefully sized shelving. Even a slim cabinet can be useful for trays, spices, bottles or cleaning products.
The best solution depends on the exact dimensions, door swings and position of services.
5. Select Appliances for the Available Space
Large appliances can dominate a compact kitchen. Before selecting an oven, refrigerator, dishwasher or washing machine, measure the appliance cavity, door clearance and surrounding worktop requirements.
Integrated appliances can create a cleaner visual line, while compact or multi-function models may reduce the number of separate appliances needed.
Do not sacrifice usability simply to fit the biggest model. A smaller appliance that leaves useful preparation space can be more valuable in a compact kitchen.
6. Keep Worktops Visually Clear
A small kitchen can feel crowded even when there is adequate storage. The problem is often too many appliances and objects permanently sitting on the worktop.
Plan dedicated storage for the toaster, kettle, coffee machine and other regularly used equipment. Where possible, use appliance garages, deep drawers or concealed shelving.
The objective is not to own fewer things. It is to make the things you already own easier to store.
7. Use Lighting to Improve the Working Area
Good lighting can make a compact kitchen easier and more comfortable to use. Instead of relying on one central ceiling light, consider separate illumination for preparation surfaces, cooking areas and general movement.
Under-cabinet lighting can be particularly useful because wall cabinets may cast shadows across the worktop.
A brighter kitchen may also appear more spacious, but lighting should first serve practical tasks rather than being used purely as a visual trick.
8. Plan Plumbing and Electrics Early
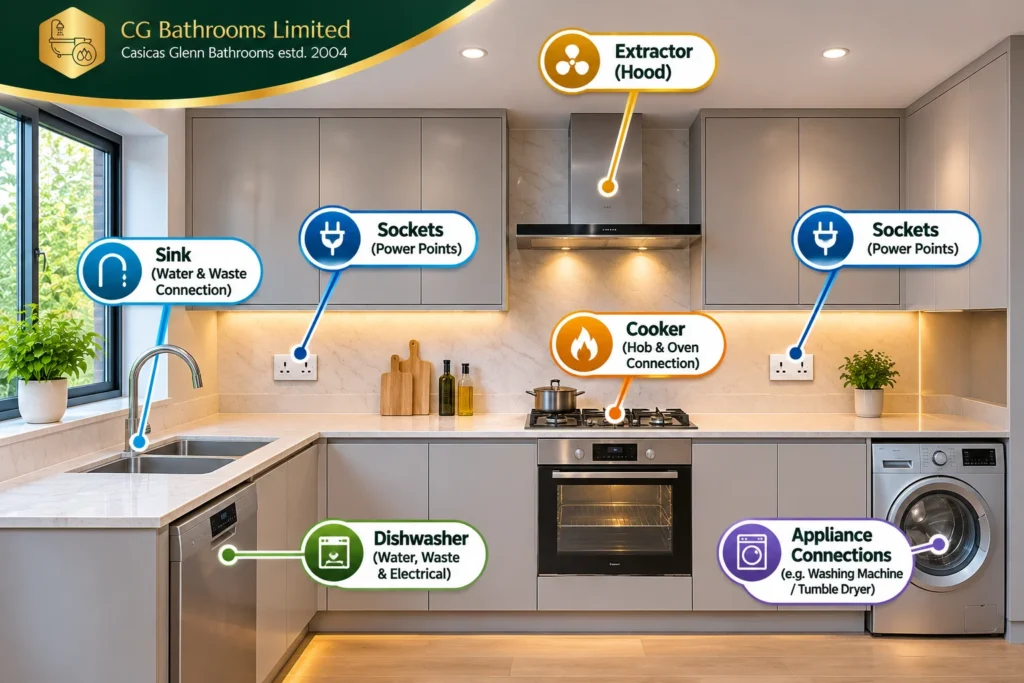
Moving sinks, dishwashers, ovens and sockets after installation has started can create unnecessary cost and disruption. Electrical planning is particularly important because kitchens combine water, heat and high-powered appliances.
Electrical Safety First recommends keeping kitchen sockets and switches at least 30cm horizontally from a sink where possible, while appliances installed beneath worktops should have accessible switching arrangements.
Ventilation also needs proper consideration. England’s current Approved Document F provides guidance for ventilation and indoor air quality, including requirements applying to dwellings.
9. Choose Materials That Make Maintenance Easier
Small kitchens experience heavy daily use, so finishes should be selected for practicality as well as appearance.
Smooth, durable worktops are easier to wipe down, while hard-wearing cabinet finishes can cope better with frequent cleaning. Minimise unnecessary open shelving if dust and grease are likely to become problems.
Think about maintenance before choosing a design. A beautiful kitchen that is difficult to clean may become frustrating surprisingly quickly.
10. Get the Installation Properly Planned
The final design should bring together measurements, cabinetry, appliances, lighting, plumbing, electrics, ventilation and finishing work.
This matters particularly in Kensington, where property type can affect the work permitted. The Royal Borough of Kensington and Chelsea states that ordinary internal alterations such as removing a wall may not require planning permission in some circumstances, but listed buildings require listed building consent where alterations affect the building’s character.
Building Regulations may also apply. RBKC provides building-control routes for domestic internal alterations, including building notices.
For homeowners comparing the
, the important question is not simply who offers the lowest fitting price. Ask whether the quotation clearly covers installation, plumbing, electrical work, waste removal, finishing and any necessary approvals.
CG Bathrooms Limited provides kitchen installation services across London and specifically highlights experience with compact layouts and period properties.
What Does a Small Kitchen Installation Cost?
There is no reliable single price because the specification can change the budget dramatically. Checkatrade‘s 2026 figures put a budget kitchen renovation at roughly £6,200–£16,800, while bespoke renovations can reach £15,000–£50,000. Keeping the existing layout and avoiding unnecessary service relocation can help control costs.
For a Kensington property, obtain a measured quotation rather than relying on a generic online estimate. The quote should distinguish products, labour and additional work so you can compare like with like.
Safety Should Never Be an Afterthought
A compact kitchen still needs safe electrical installations, appropriate ventilation and properly installed water connections. Electrical Safety First warns that kitchens combine water, hot surfaces, flexible cables and high-powered appliances, making correct installation particularly important.
The Government’s Building Regulations also cover electrical safety under Part P and water-related requirements under Part G.
Ready to Make a Small Kitchen Work Harder?
The best compact kitchen is rarely the one with the most cabinets. It is the one where every cabinet, appliance, worktop and walkway has a clear purpose.
If your Kensington kitchen feels cramped, which area causes the biggest daily frustration—storage, worktop space, appliance placement or movement? A professional assessment can help determine whether a smarter layout could solve the problem before you commit to the installation.
Frequently Asked Questions
1. How can I make a small kitchen feel bigger?
Use a well-planned layout, reduce visual clutter and make better use of vertical storage. Good lighting and carefully sized appliances can also improve how spacious the kitchen feels.
2. What is the best layout for a very small kitchen?
A single-wall or galley layout can work well where floor space is limited. An L-shaped kitchen may be better when there is enough width to use a corner without restricting movement.
3. Can I install a kitchen in a Kensington listed property?
Possibly, but listed buildings have additional restrictions. RBKC explains that listed building consent may be required for alterations affecting the building’s character, including certain internal changes.
4. Is it worth using tall kitchen cabinets?
Yes, provided they remain practical to access. Tall cabinets can turn unused vertical wall space into valuable storage without taking additional floor area.
5. Should I move my kitchen sink during renovation?
Moving a sink can improve the layout, but it may increase costs because plumbing and waste connections may need to be relocated. Keeping services near their existing positions can sometimes make the project simpler.
6. How much does a small kitchen renovation cost in London?
There is no fixed London price because materials, labour, appliances, layout changes and property conditions vary. Current UK cost guides show a wide range, so a measured quotation is more useful than relying on an average.
7. Do kitchen renovations need Building Regulations approval?
Some kitchen work can involve Building Regulations, particularly where electrical, structural, ventilation or other regulated work is undertaken. Your installer or building-control professional should confirm which requirements apply to the proposed project.
8. How do I choose a kitchen installer?
Compare written quotations, relevant experience, insurance, project scope and references rather than choosing on price alone. Ask specifically who will handle plumbing, electrical work, installation and finishing.
9. How can I create more worktop space?
Reduce permanent items on the worktop, select appropriately sized appliances and design storage around the equipment you use most. A carefully positioned drawer or tall pantry can sometimes free more useful surface than adding another cabinet.
10. Can a small kitchen still have a premium design?
Absolutely. Premium results depend more on proportion, materials, detailing and installation quality than room size. A compact kitchen can feel highly considered when the layout is designed specifically around the room and the homeowner’s routine.