
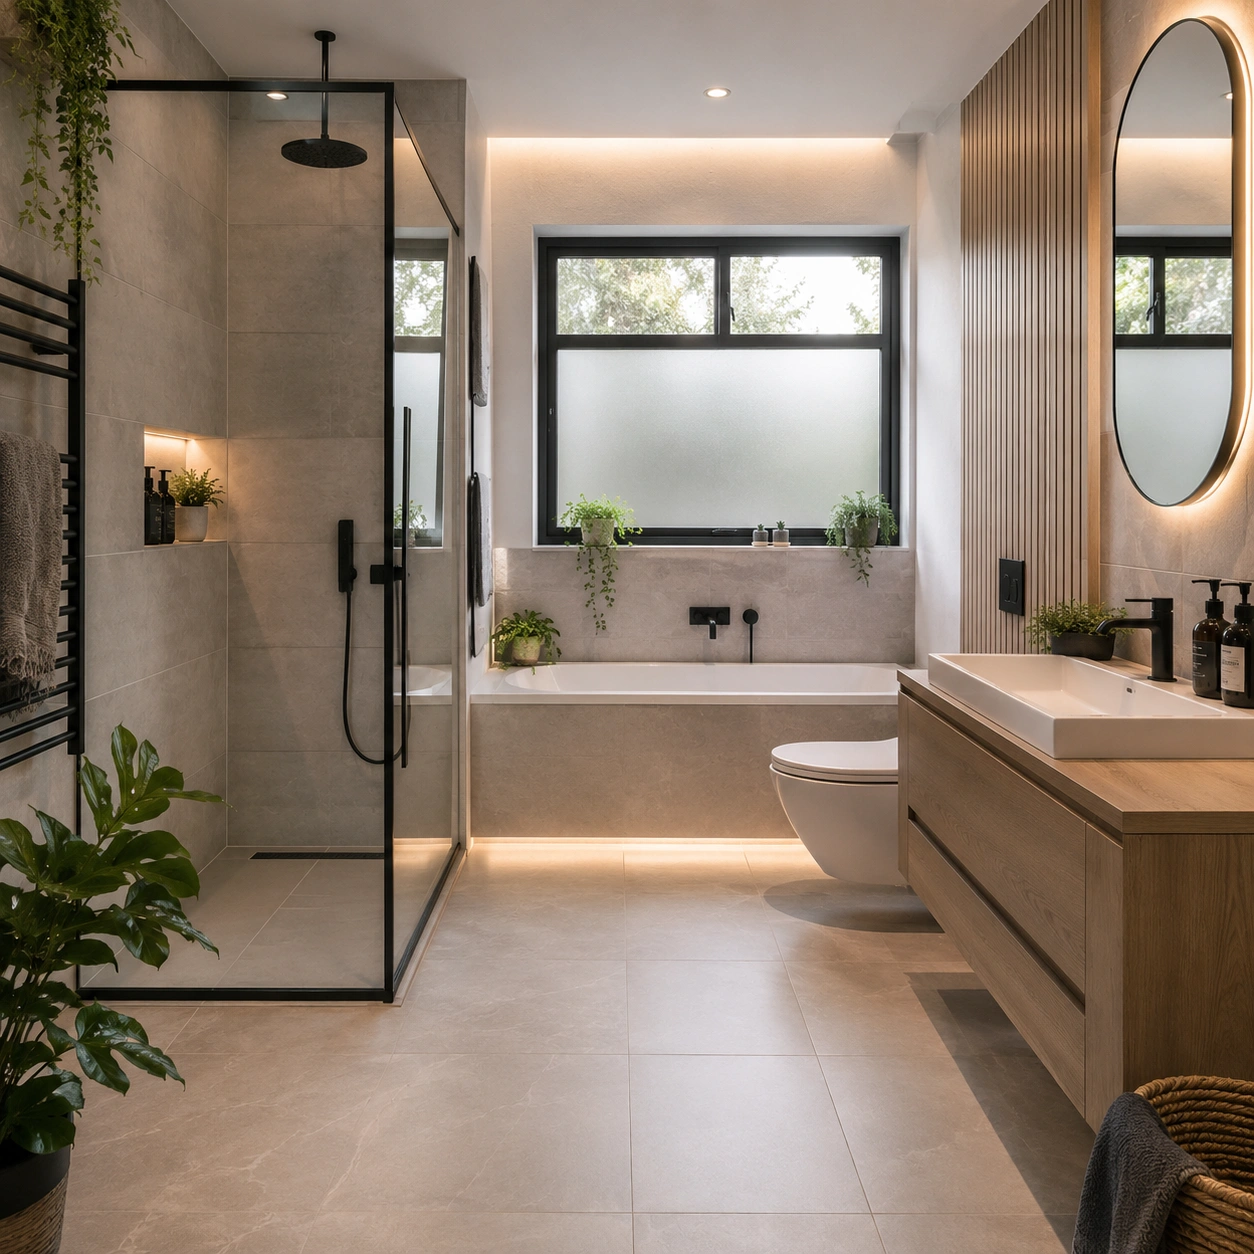
Bathroom Layout Ideas London: Smart Remodelling Tips for Better Flow
Table Of Content
- 1. Why Bathroom Layout Matters More Than You Think
- 2. Understanding Common Bathroom Challenges in London Homes
- 3. Popular Bathroom Layout Ideas for Different Property Types
- 4. How to Choose the Best Bathroom Layout Before Renovating
- 5. Common Bathroom Layout Mistakes to Avoid
- 6. Small Bathroom Layout Ideas That Maximise Space
- 7. Designing a Bathroom for Better Flow
- 8. Accessibility and Future-Proof Bathroom Design
- 9. Should You Move the Plumbing?
- 10.How Bathroom Layout Changes Affect Renovation Costs
- 11. How Professional Bathroom Installers Plan the Perfect Layout
- 12. Key Takeaways Before You Start Your Bathroom Remodel
- 13. Thinking About Remodelling Your Bathroom?
- 14. Frequently Asked Questions (FAQs)
When planning a bathroom renovation, choosing the right layout often matters more than selecting expensive tiles or luxury fixtures. The best bathroom layout ideas London homeowners choose focus on improving movement, storage, comfort, and long-term practicality rather than simply following the latest trends.
Whether you own a Victorian terrace in Kensington, a modern apartment in Canary Wharf, or a compact family home in West London, every property comes with its own design challenges. Limited floor space, awkward plumbing locations, ageing pipework, and natural light restrictions all influence the ideal layout.
A carefully planned bathroom doesn’t just look beautiful—it makes your daily routine easier, increases your property’s value, and helps avoid costly design mistakes later. If you’re considering a complete renovation or bathroom installation in Kensington, understanding how layout affects functionality is the perfect place to begin.
Why Bathroom Layout Matters More Than You Think
Many homeowners spend weeks choosing colours, taps, and tiles but only a few hours considering the room’s actual layout.
That’s often backwards.
The layout determines how comfortably you move around the room, whether doors clash with fixtures, how much storage you have, and even how easy the bathroom is to clean.
A well-planned layout can help you:
- Make a small bathroom feel noticeably larger.
- Improve accessibility for every family member.
- Increase natural light throughout the room.
- Create better storage without reducing floor space.
- Future-proof your home for changing family needs.
- Improve property appeal for future buyers.
Industry guidance from the UK Government’s Building Regulations also highlights the importance of proper planning for sanitation, ventilation, accessibility, drainage, electrical safety, and water efficiency during bathroom renovations.
Expert Tip: A bathroom should never feel like you have to walk around obstacles. Good design creates a natural flow from the door to the basin, toilet, shower, and storage.
Understanding Typical London Bathroom Challenges
Unlike newly built homes, many London properties weren’t originally designed for today’s lifestyle.
Older Victorian, Edwardian, and Georgian homes often have compact bathrooms squeezed into limited spaces. Flats may have structural restrictions that prevent moving soil pipes or drainage systems.
Some of the most common challenges include:
| Challenge | Why It Matters | Practical Solution |
|---|---|---|
| Small floor space | Makes the room feel cramped | Wall-hung furniture and walk-in showers |
| Awkward plumbing | Increases renovation costs | Keep major pipework in similar positions where possible |
| Limited natural light | Makes bathrooms feel smaller | Larger mirrors and lighter finishes |
| Low ceilings | Creates a closed-in feeling | Vertical tiling and recessed lighting |
| Poor ventilation | Can lead to condensation and mould | Upgrade extractor fans to meet current standards |
Ventilation is particularly important. Approved Document F of the Building Regulations recommends adequate ventilation to reduce moisture and condensation, helping protect both your bathroom finishes and indoor air quality.
Popular Bathroom Layout Ideas for Different Home Types
There isn’t one perfect layout.
The best solution depends entirely on your available space, household needs, and long-term plans.
1. The Compact Straight-Line Layout
Perfect for:
Small London flats
Studio apartments
Ensuite bathrooms
Everything sits along one wall:
Vanity
WC
Shower
Benefits
Lower installation costs
Easier plumbing
Efficient use of space
Faster renovations
This layout is particularly effective when keeping existing pipework in place.
2. L-Shaped Bathroom Layout
One of the most practical options for family homes.
Instead of placing everything on one wall, fixtures wrap around two adjoining walls.
This creates:
- Better circulation
- More open floor space
- Improved storage opportunities
Many designers recommend this arrangement because it naturally separates wet and dry areas.
3. Walk-In Shower Layout
Walk-in showers continue to grow in popularity across London because they:
- Create a more spacious appearance.
- Improve accessibility.
- Reduce visual clutter.
- Work exceptionally well in compact bathrooms.
Recent bathroom design trends also show increasing use of half-height (“pony”) walls with glass panels to maintain light while subtly separating shower zones in smaller bathrooms.
If you’re planning a bathroom installation in Kensington, this style is often a smart choice for modern apartments where maximising usable space is essential.
4. Family Bathroom Layout
Families usually need a balance between convenience and storage.
A practical layout typically includes:
- Separate bath and shower (where space allows)
- Double vanity
- Full-height storage
- Easy access to towel storage
- Durable flooring
Instead of focusing only on appearance, think about how the room functions during busy mornings.
Can two people comfortably use the bathroom at once?
If not, small layout adjustments can make a huge difference.
How to Choose the Best Layout Before Starting Your Renovation
Professional bathroom designers rarely begin by choosing tiles.
Instead, they start with how the room will actually be used.
Ask yourself these questions:
Who Uses the Bathroom?
A young couple has very different needs compared with a growing family or someone planning for long-term accessibility.
Is the Existing Plumbing in the Right Place?
Moving toilets and drainage stacks can significantly increase renovation costs.
Keeping major plumbing close to its current position often provides better value unless the existing layout is particularly inefficient.
Do You Need a Bath?
Many homeowners automatically replace an existing bath.
But ask yourself honestly:
- Does your family regularly use it?
- Would a larger walk-in shower improve daily life?
- Will removing it affect future resale?
The answer depends on your household and property type.
How Much Storage Do You Really Need?
Bathrooms quickly become cluttered.
Built-in storage, recessed shower niches, floating vanities, and mirrored cabinets all improve usability without making the room feel smaller.
Whether you need a compact ensuite, a full bathroom renovation London, or a kitchen upgrade, our team delivers exceptional craftsmanship and hassle-free service. Let’s bring your vision to life!
Expert Insight
One of the biggest differences between an average renovation and an exceptional one is planning.
Experienced bathroom specialists don’t simply install new fixtures—they evaluate traffic flow, natural light, ventilation, maintenance, accessibility, and future household needs before recommending a layout.
At CG Bathrooms Limited, every renovation begins with understanding how the homeowner actually lives. That practical approach helps create bathrooms that remain functional and attractive for years to come.
With:
- 20+ Years of Experience
- 120+ Happy Customers
- £2 Million Public Liability Insurance
- Transparent Pricing
- High-Quality Materials & Craftsmanship
- 100% Customer Satisfaction Guaranteed
the focus is always on delivering layouts that combine style with everyday practicality.
Common Bathroom Layout Mistakes to Avoid
Even the highest-quality tiles and premium fittings cannot compensate for a poor layout. Many homeowners only realise the design isn’t practical after they’ve started using the bathroom every day.
Here are some of the most common mistakes professionals encounter during renovations:
| Mistake | Why It's a Problem | Better Alternative |
|---|---|---|
| Placing the toilet directly opposite the door | Creates an uninviting first impression | Position it to one side or behind a partial wall where possible |
| Choosing oversized fixtures | Makes the room feel cramped | Select fixtures that suit the room's proportions |
| Ignoring door swing | Doors can clash with basins or toilets | Consider sliding or pocket doors where practical |
| Insufficient storage | Leads to cluttered worktops | Incorporate recessed shelves, vanity drawers, or wall cabinets |
| Poor lighting | Makes the bathroom feel smaller and less functional | Combine ambient, task, and accent lighting |
| Overlooking ventilation | Can cause condensation and mould | Install an appropriately sized extractor fan |
Quick Tip: Before approving your final design, imagine your typical morning routine. Can two people move around comfortably? Are towels within easy reach? Does the layout feel natural?
Small Bathroom Layout Ideas That Make a Big Difference
Many London homes have compact bathrooms, but a smaller footprint doesn’t mean compromising on comfort or style.
In fact, thoughtful planning often makes a compact bathroom feel more luxurious than a larger one with a poor layout.
Use Wall-Hung Fixtures
Wall-mounted toilets and floating vanity units expose more floor area, creating the illusion of additional space while making cleaning easier.
Choose a Walk-In Shower
Replacing a bulky shower enclosure with a frameless walk-in design opens up the room visually.
Clear glass screens allow light to travel throughout the space, helping the bathroom appear brighter and more spacious.
Install Recessed Storage
Rather than adding bulky cabinets, consider:
- Shower niches
- Recessed mirrored cabinets
- Built-in shelving
- Hidden vanity storage
These solutions maximise storage without reducing floor space.
Keep the Colour Palette Light
Soft neutral colours naturally reflect more light.
Popular choices include:
- Warm white
- Soft grey
- Stone
- Beige
- Light oak finishes
Using the same flooring throughout the bathroom also creates a more seamless appearance.
Use Larger Tiles
It may seem surprising, but larger tiles often make small bathrooms feel bigger because there are fewer grout lines, creating a cleaner visual flow.
Whether you need a compact ensuite, a full bathroom renovation London, or a kitchen upgrade, our team delivers exceptional craftsmanship and hassle-free service. Let’s bring your vision to life!
Designing for Better Flow
A successful bathroom layout isn’t just about fitting everything into the room—it’s about how people move through it.
Professionals often think about the bathroom in functional zones:
| Zone | Purpose |
|---|---|
| Entry | Easy access without obstruction |
| Washing | Basin and mirror for daily routines |
| Toilet | Positioned discreetly where possible |
| Shower or Bath | Comfortable, safe, and easy to maintain |
| Storage | Everyday essentials kept within reach |
When these zones work together naturally, the bathroom feels larger and more organised.
Accessibility and Future-Proofing Your Bathroom
Many homeowners only consider accessibility when it’s urgently needed.
However, incorporating accessible design features during a renovation can make your bathroom more practical for years to come without affecting its appearance.
Simple ideas include:
- Wider walkways
- Low-profile shower trays
- Slip-resistant flooring
- Lever-style taps
- Comfort-height toilets
- Reinforced walls for future grab rails
Approved Document M of the Building Regulations provides guidance on accessible sanitary facilities, particularly for new dwellings and major alterations. Even when not legally required, these principles can improve long-term usability.
Future-proofing is especially valuable if you’re planning to stay in your home for many years.
Should You Move the Plumbing?
One of the biggest decisions during a bathroom renovation is whether to relocate plumbing.
Sometimes it’s worthwhile.
Sometimes it’s an unnecessary expense.
Keeping Plumbing in Place
Advantages include:
- Lower installation costs
- Faster renovation
- Less disruption
- Reduced structural work
Moving Plumbing
May be worthwhile if:
- The existing layout is highly inefficient.
- You’re converting a bath into a walk-in shower.
- You want significantly better functionality.
- You’re undertaking a complete property refurbishment.
An experienced installer can explain whether the benefits justify the additional work.
How Much Does a Bathroom Layout Change Affect Renovation Costs?
Every project is unique, but layout changes are usually one of the biggest factors influencing the overall budget.
| Layout Change | Typical Impact on Cost |
|---|---|
| Replacing fixtures in the same position | Lower |
| New vanity installation | Low to moderate |
| Walk-in shower conversion | Moderate |
| Moving toilet location | Moderate to high |
| Relocating soil pipe | Higher |
| Structural wall alterations | Highest |
Rather than focusing solely on upfront costs, think about long-term value.
A better layout can improve everyday comfort, increase storage, and enhance your property’s appeal if you decide to sell in the future.
How Professional Bathroom Installers Plan the Perfect Layout
Experienced bathroom installers rarely begin with product catalogues.
Instead, they assess the property first.
A typical planning process includes:
- Measuring the available space.
- Understanding how the household uses the bathroom.
- Reviewing plumbing and drainage locations.
- Checking ventilation and electrical requirements.
- Discussing storage needs.
- Recommending suitable layouts.
- Selecting fixtures that complement the available space.
- Producing a practical installation plan.
This structured approach helps reduce costly changes during installation.
If you’re planning a bathroom installation in Kensington or elsewhere in London, working with an experienced installer from the outset can save both time and money while delivering a more functional result.
Key Takeaways Before You Start Your Bathroom Remodel
Before finalising your renovation plans, remember these essential points:
- Prioritise layout before selecting finishes.
- Consider how the bathroom will be used every day.
- Keep plumbing in place where practical to reduce costs.
- Invest in smart storage solutions.
- Ensure ventilation meets current standards.
- Think about accessibility and future needs.
- Choose fixtures that suit the room’s proportions.
- Work with experienced professionals to avoid costly design mistakes.
A well-planned bathroom isn’t simply about appearance—it’s about creating a space that’s comfortable, efficient, and enjoyable to use every day.
Thinking About Remodelling Your Bathroom?
Every home is different, and the best layout is the one that complements your property’s size, your family’s routine, and your long-term plans.
If you’re exploring bathroom layout ideas London homeowners can rely on or considering a bathroom installation in Kensington, why not discuss your ideas with an experienced team before making any final decisions?
Sometimes, a small change in layout can completely transform how your bathroom looks, feels, and functions.
What would make the biggest difference in your ideal bathroom—a larger shower, better storage, improved accessibility, or simply a layout that makes everyday life easier? We’d love to hear your ideas and help you turn them into reality.
Whether you need a compact ensuite, a full bathroom renovation London, or a kitchen upgrade, our team delivers exceptional craftsmanship and hassle-free service. Let’s bring your vision to life!
Frequently Asked Questions
1. What is the best bathroom layout for a small London home?
The best layout depends on the available space, but wall-hung furniture, walk-in showers, recessed storage, and keeping plumbing in its existing position often create the most practical and spacious result. Careful planning can make even compact bathrooms feel significantly larger.
2. How can I improve the flow of my bathroom?
Improve flow by ensuring there is enough space to move comfortably between the door, basin, toilet, and shower or bath. Avoid oversized fixtures, include sufficient storage, and position fittings to reduce obstacles and create a natural pathway through the room.
3. Is it expensive to change a bathroom layout?
It depends on the extent of the changes. Replacing fixtures in the same locations is usually the most cost-effective option. Moving toilets, drainage, or structural walls typically increases labour and material costs.
4. Should I replace my bath with a walk-in shower?
If your household rarely uses the bath, replacing it with a walk-in shower can improve accessibility, create more usable floor space, and give the bathroom a more modern appearance. However, families with young children may still benefit from retaining a bath.
5. Can moving the toilet increase renovation costs?
Yes. Relocating a toilet often involves altering waste pipes and drainage, making it one of the more expensive layout changes. An experienced installer can advise whether the improved layout justifies the additional investment.
6. What Building Regulations apply to bathroom renovations in England?
Bathroom renovations may need to comply with several parts of the Building Regulations, including ventilation (Approved Document F), sanitation and water efficiency (Approved Document G), electrical safety (Part P), drainage (Approved Document H), and accessibility (Approved Document M), depending on the scope of work.
7. How much storage should a modern bathroom include?
A well-designed bathroom should provide enough storage for toiletries, towels, cleaning products, and everyday essentials without cluttering worktops. Floating vanity units, mirrored cabinets, and recessed shelving are popular solutions.
8. Does a better bathroom layout add property value?
A thoughtfully designed bathroom can improve buyer appeal and make a property more attractive in London’s competitive housing market. While the exact increase varies, modern, functional bathrooms are consistently viewed as a valuable home improvement.
9. How long does a typical bathroom installation take?
Most standard bathroom renovations take between one and three weeks, depending on the complexity of the project, structural alterations, plumbing changes, and the availability of materials.
10. Why should I hire a professional bathroom installer instead of managing the project myself?
Professional installers understand planning, plumbing, ventilation, electrical safety, waterproofing, and current Building Regulations. Their experience helps minimise costly mistakes, ensures compliance where required, and delivers a bathroom that performs well for years to come.